5
Bedrooms
For Sale · The Enclave at Windsor Ridge
A Moment
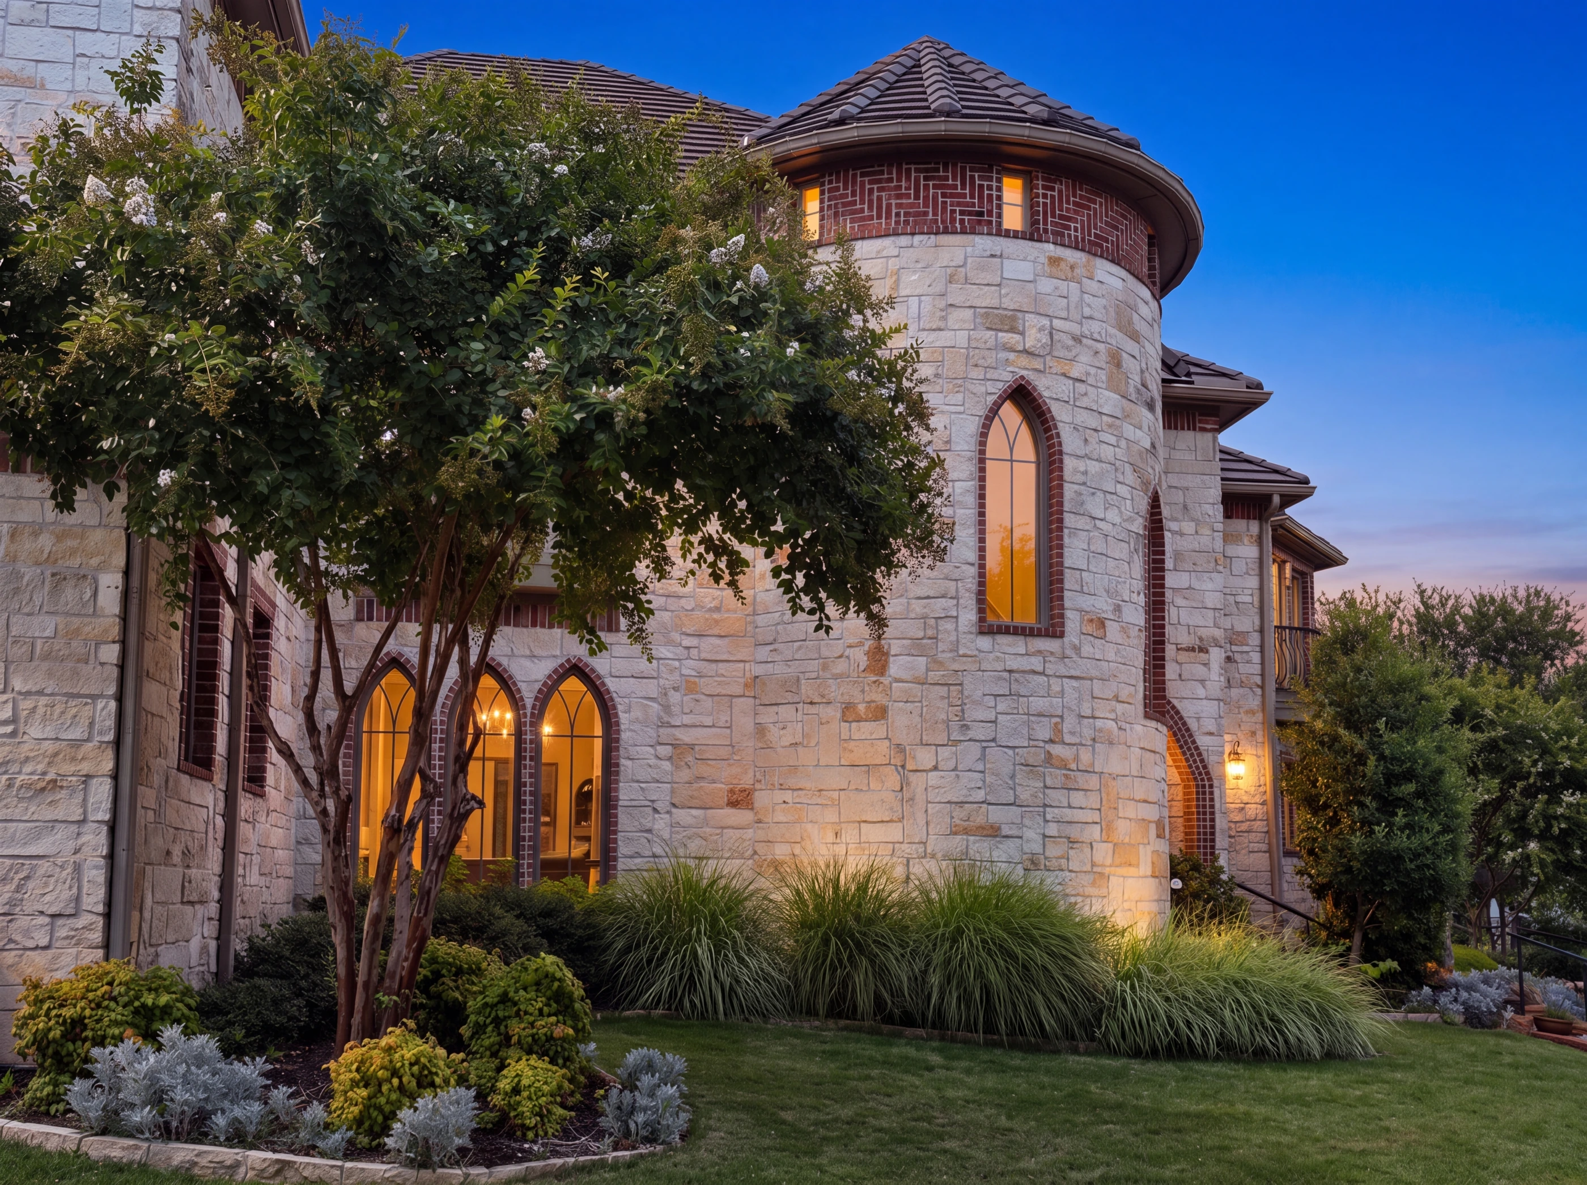
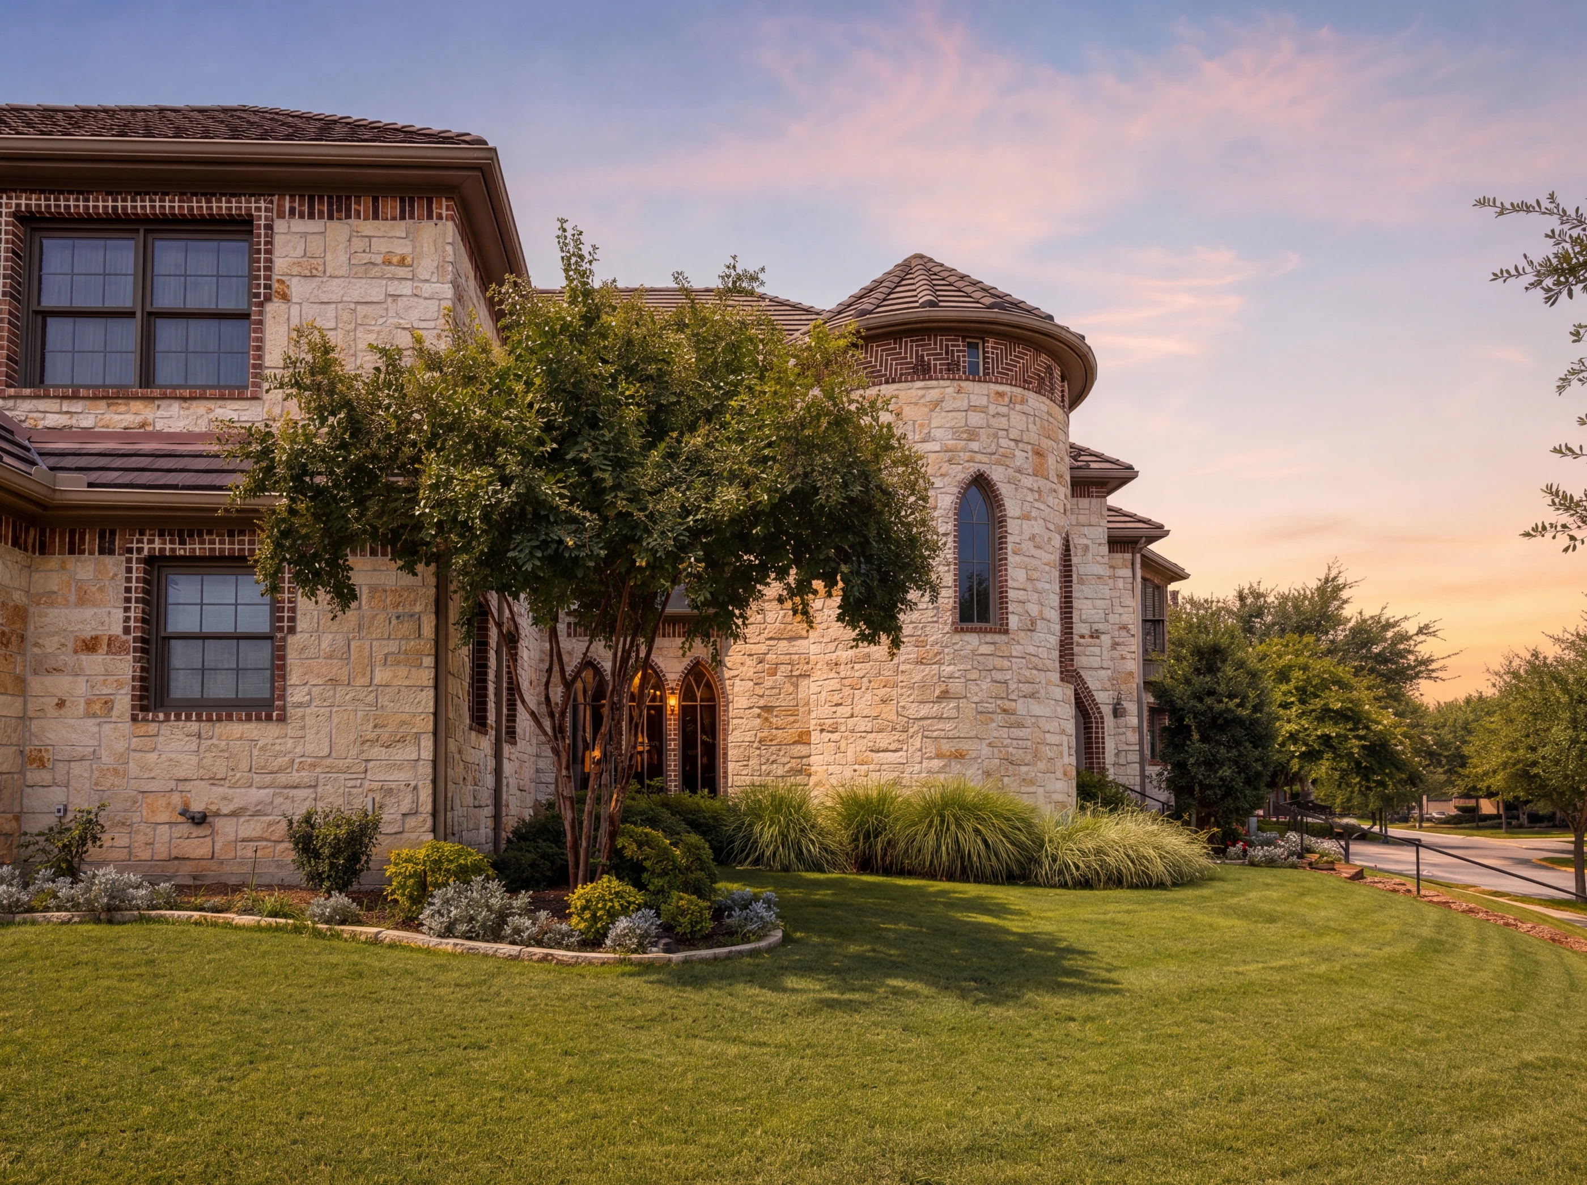
4601 Byron Circle sits on a corner lot inside The Enclave at Windsor Ridge — a small gated enclave of custom homes set within the grounds of TPC Las Colinas — one of the two eighteen-hole courses at the Nelson Golf & Sports Club — and connected to the Ritz-Carlton Las Colinas. Limestone and brick, a round stone turret, arched windows, and a tile roof.
Five bedrooms and four-and-a-half baths across 4,923 square feet on two levels — a two-story great room open to the kitchen, a first-floor primary suite in a curved bay of windows, and an entire second floor of a game room, a media room, a reading nook, and four more bedrooms. Outside: a stone paver patio with a free-standing grill, a free-standing fountain, and a greenbelt at the property line.
The Residence
A two-story custom home built in 2007 — limestone and brick with a round stone turret at the corner, pointed-arch windows, and a tile roof. Five bedrooms and four full baths plus a powder room across 4,923 square feet, on a 0.32-acre corner lot that backs to greenbelt.
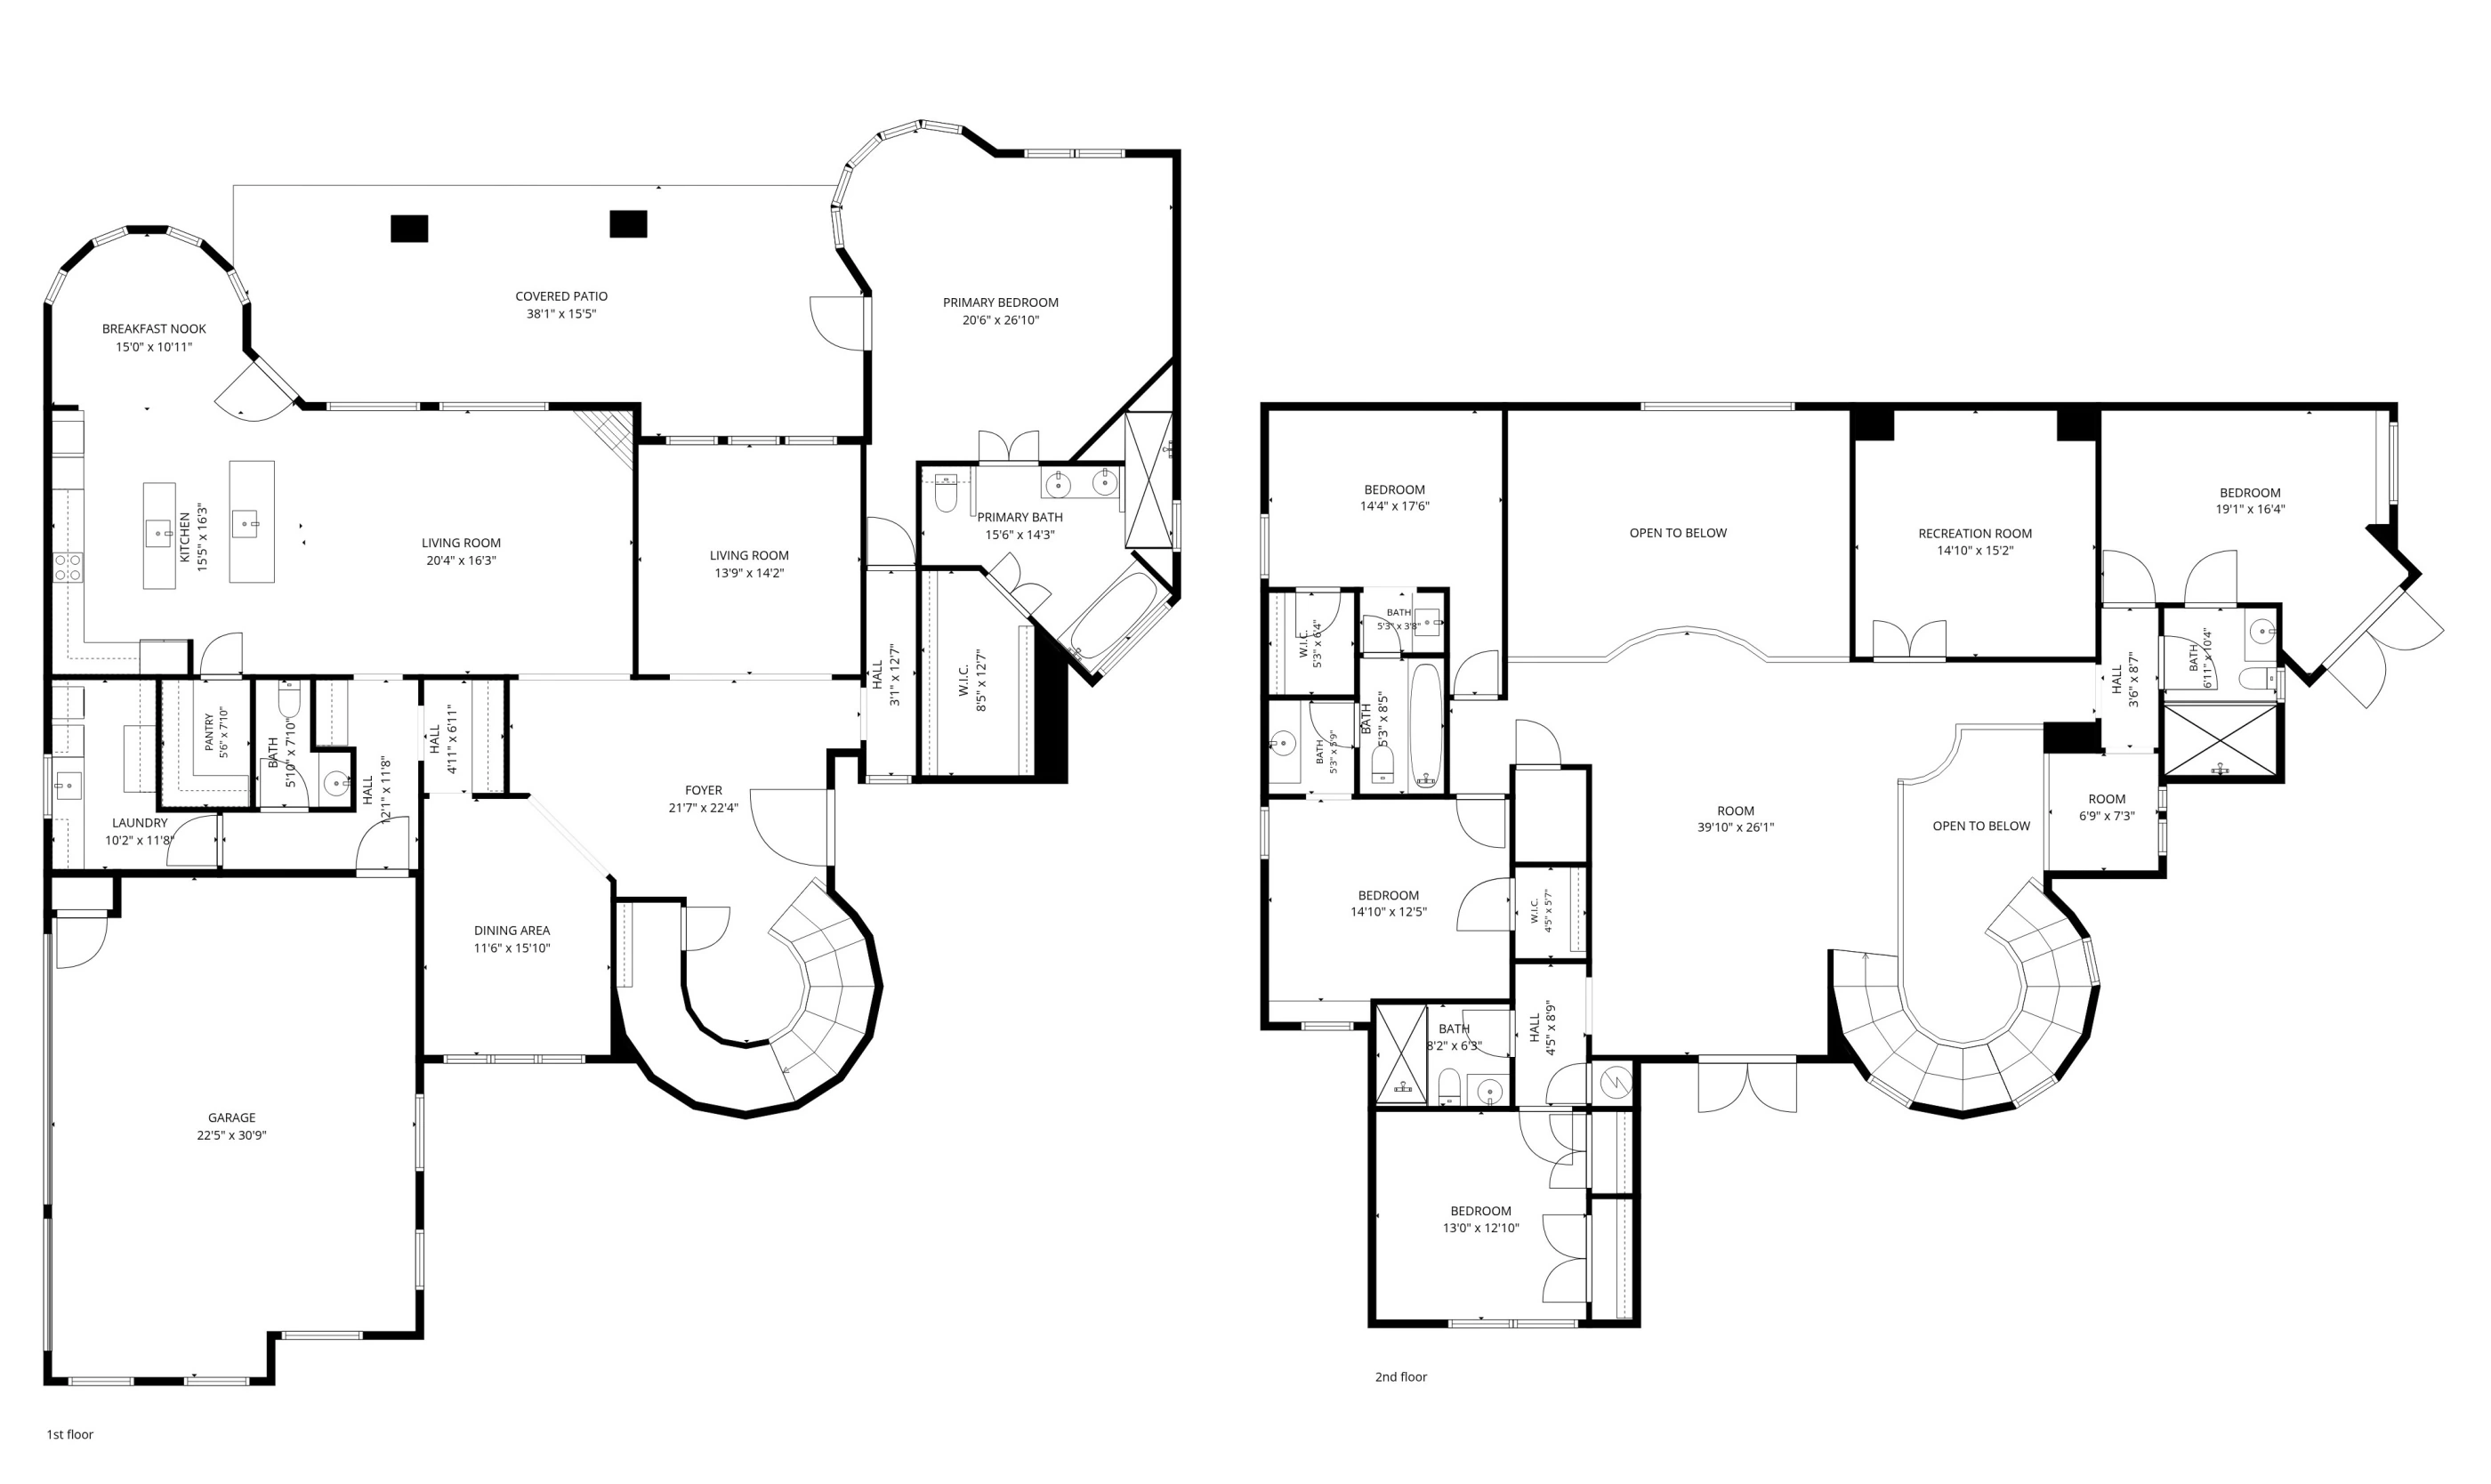
The plan is built for flexibility. The front of the house holds a formal living room — or study — and a formal dining room, both looking out through arched windows. Past them the house opens up: a two-story great room with a clerestory band of windows above and a window wall facing the patio, running straight into the kitchen and a bay-windowed breakfast room. Multiple living areas mean the house works whether there are two people in it or twenty.
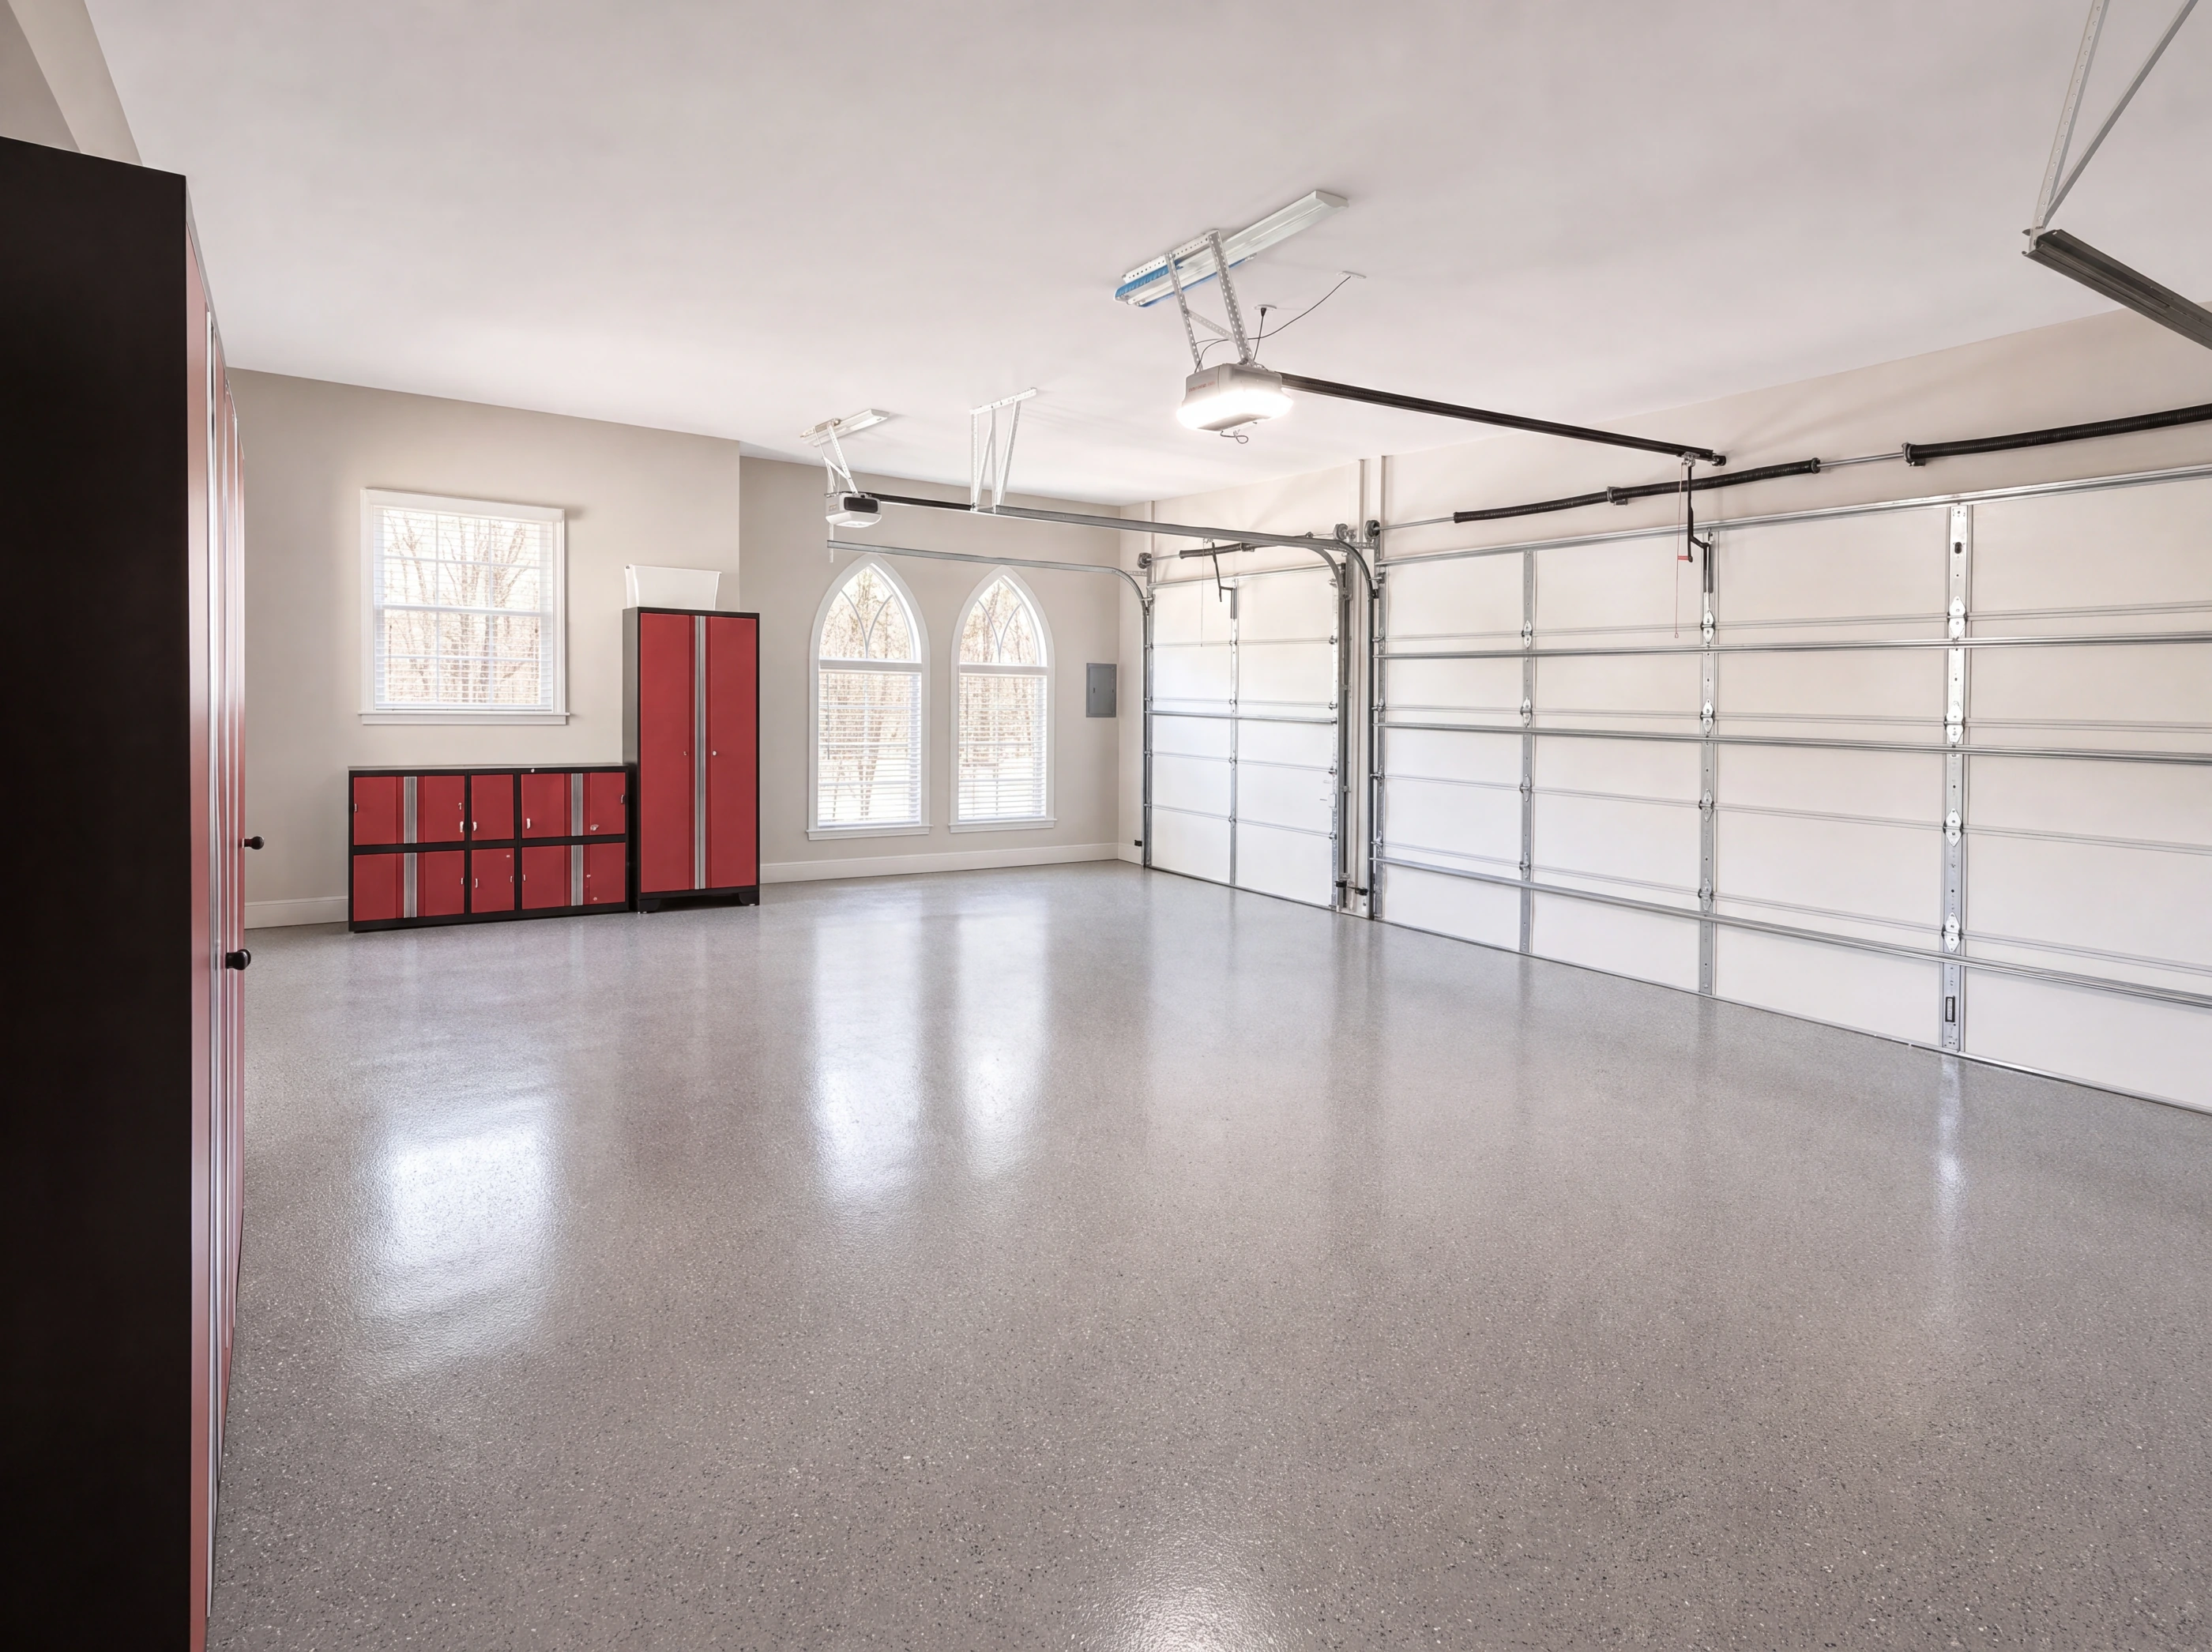
The primary suite is on the first floor — twenty by nineteen, set into a curve of tall windows, with a bath that has a long vanity with two sinks, a free-standing tub, a separate shower, and a custom-fitted walk-in closet. Upstairs: a game room, a media room, a reading nook, and four more bedrooms. A three-car oversized garage sits side-facing, twenty-four by thirty-four. Behind the home, a stone paver patio with a free-standing grill and a free-standing fountain beside a covered porch.
Walk the Home
Every Room
i. The Arrival
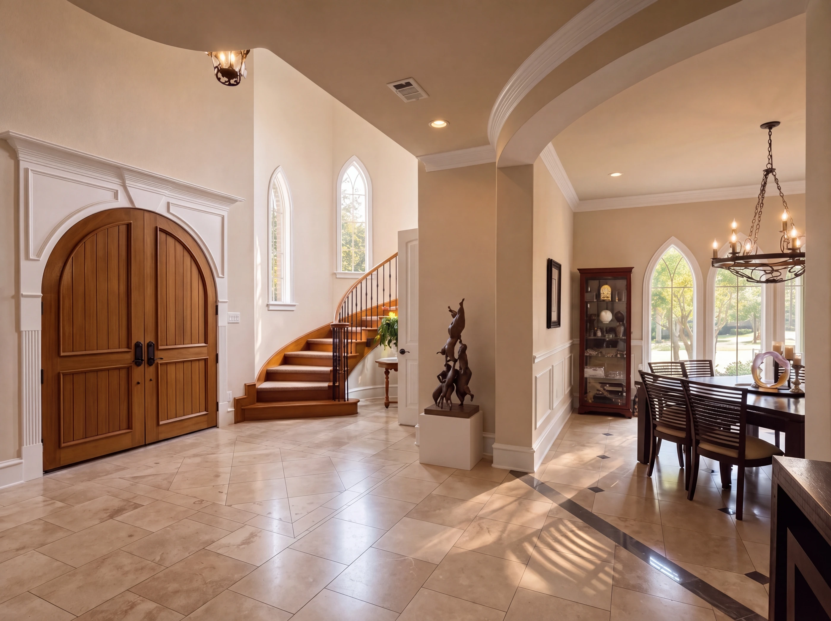
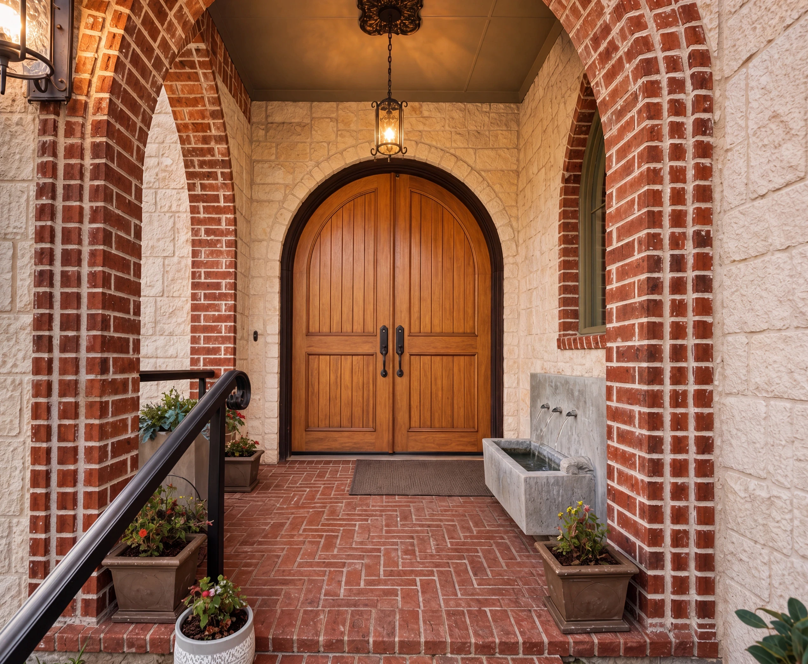
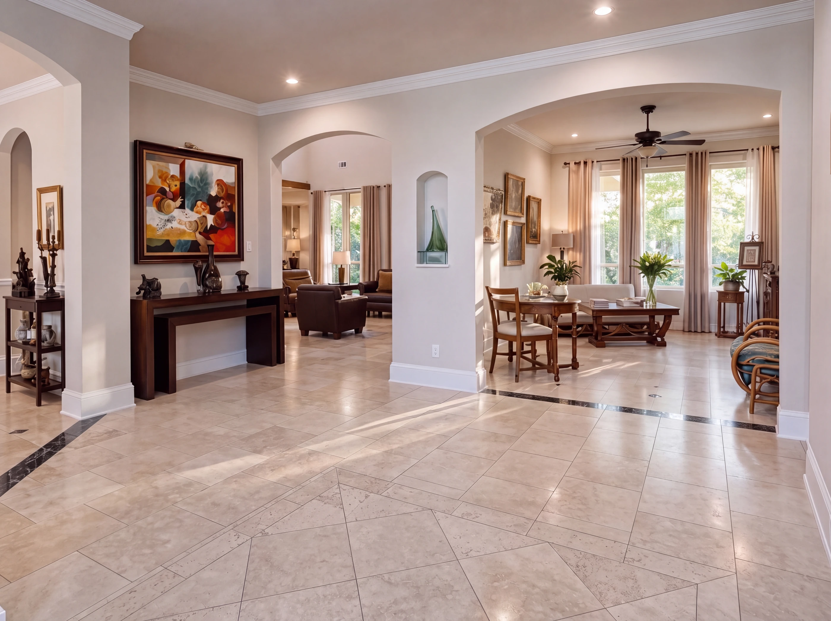
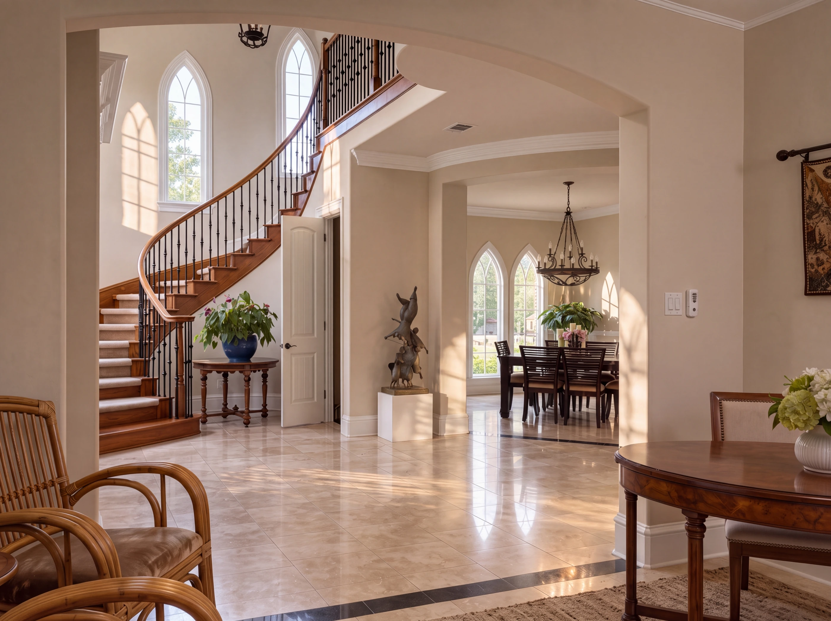
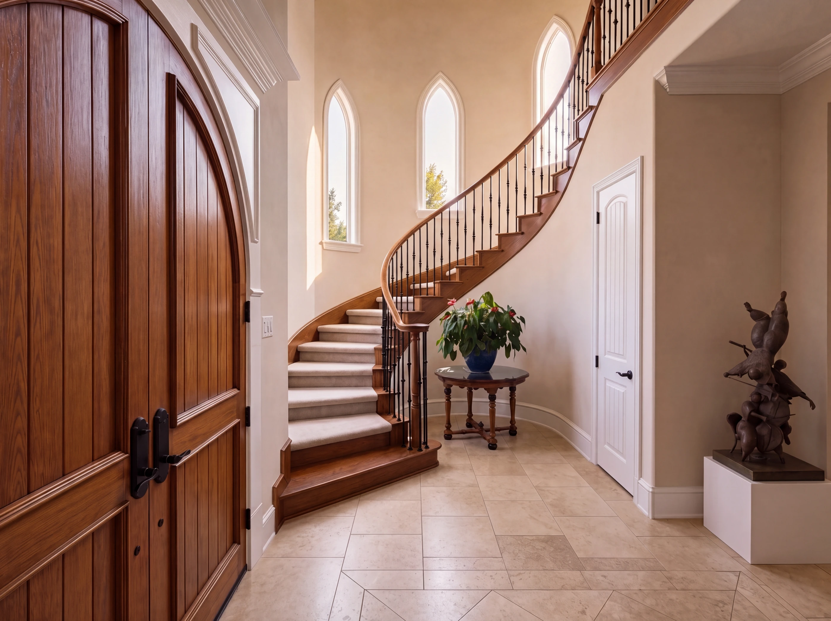
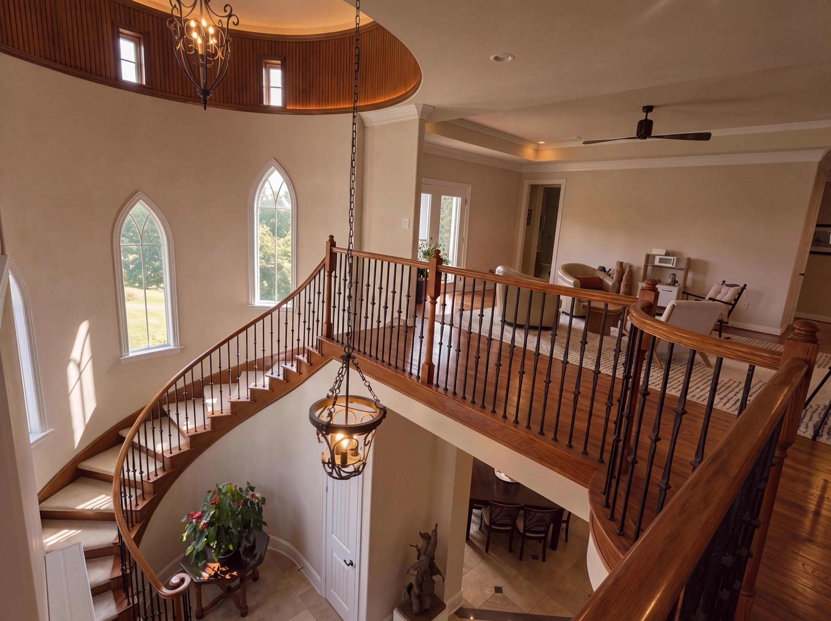
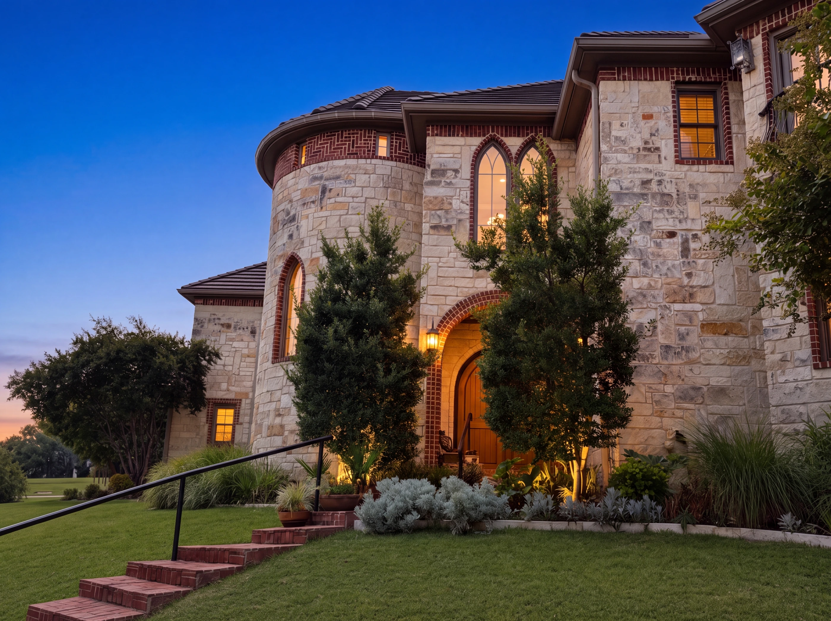
Brick steps rise through the landscaping to an arched wood door set into a brick surround. Inside, the entry hall runs past the formal rooms toward the light at the back of the house — the staircase curls up along the turret wall, and from the second-floor landing you can look back down over the whole arrival.
ii. The Great Room
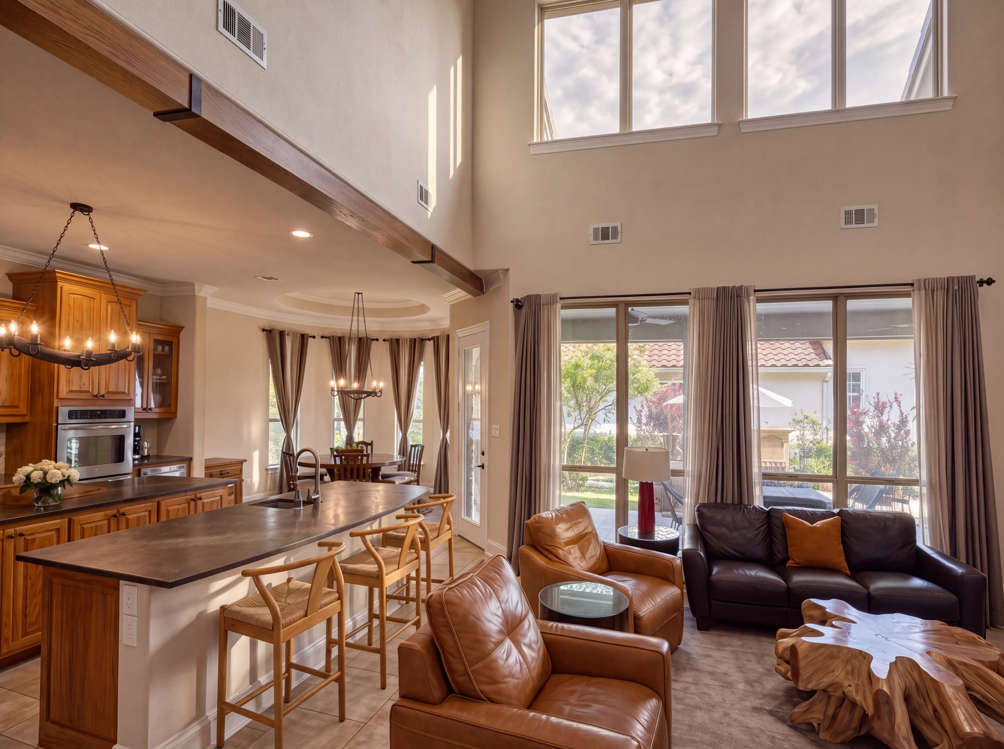
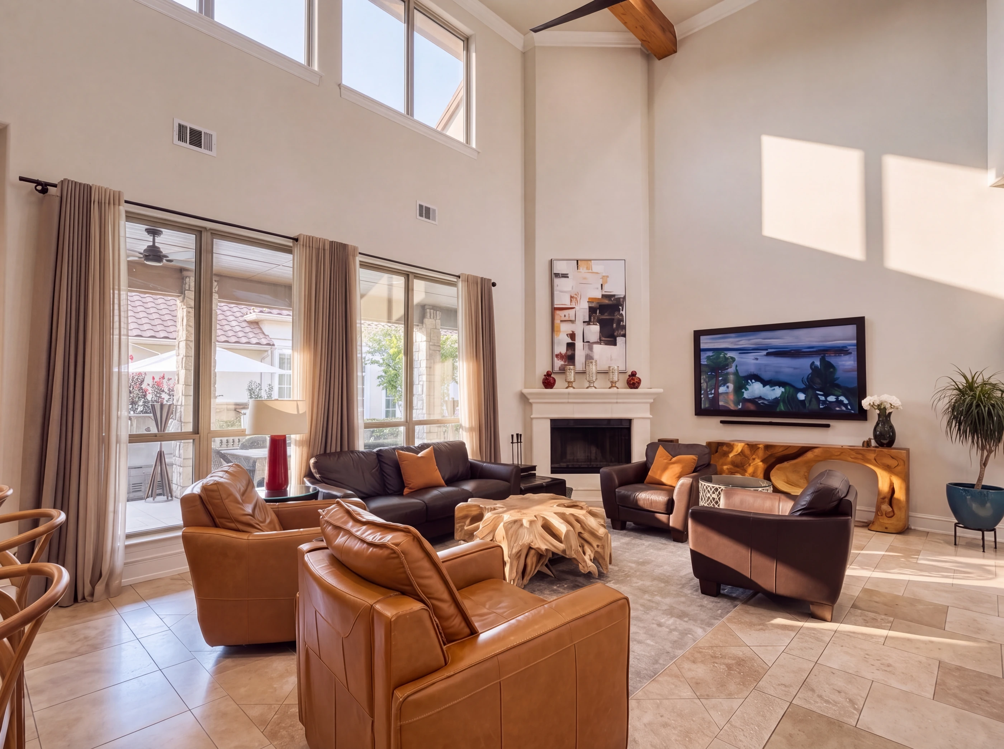
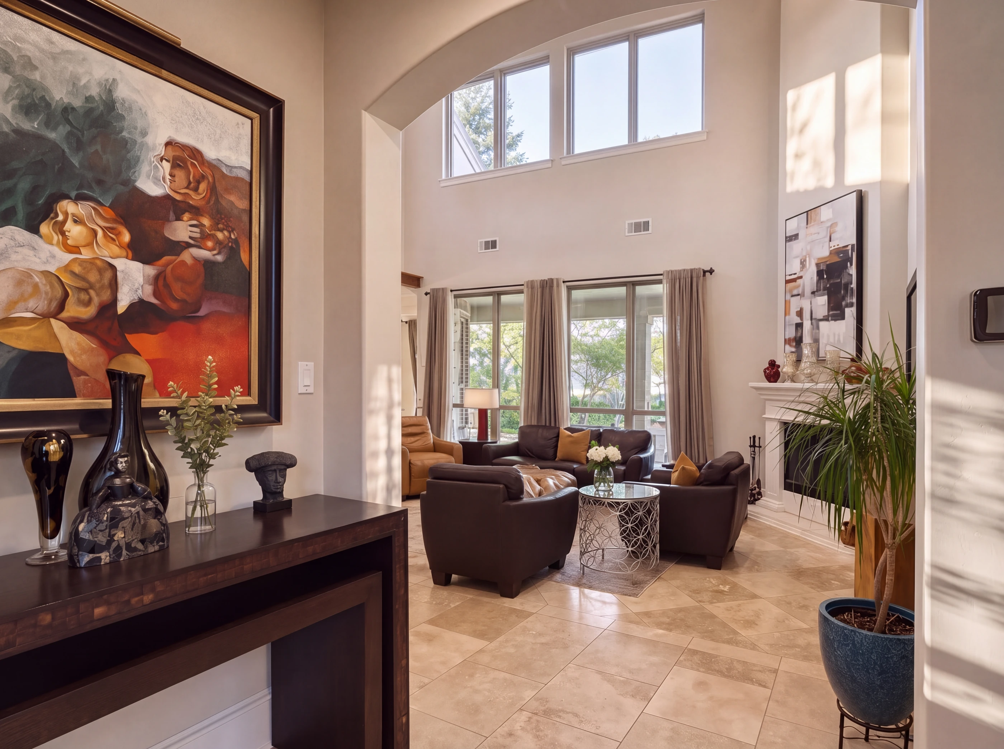
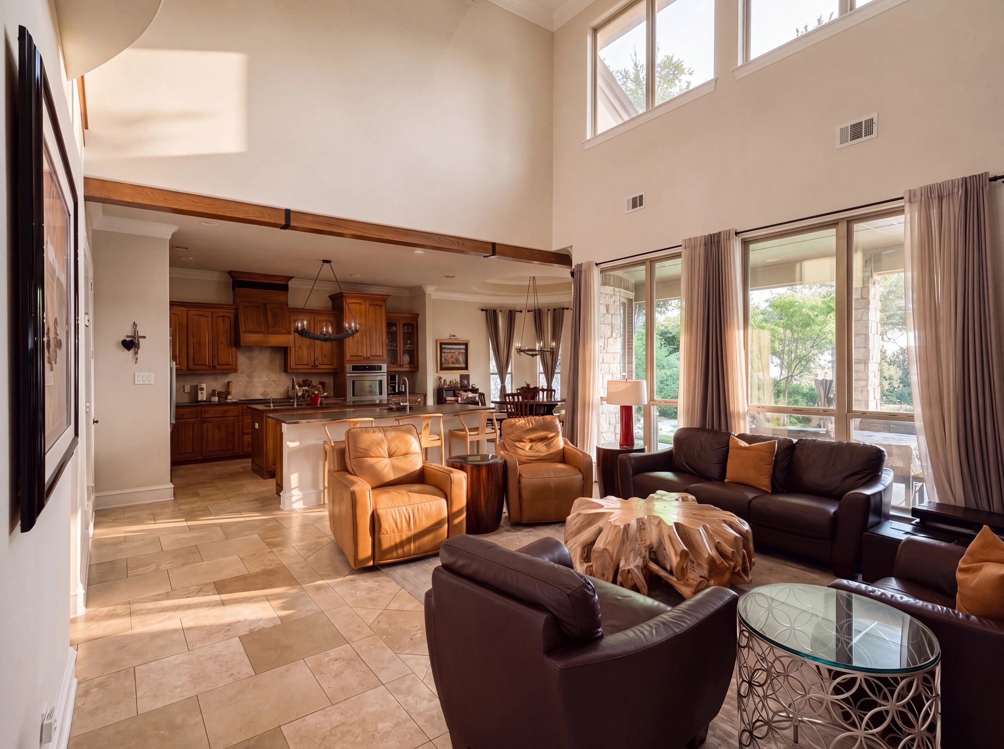
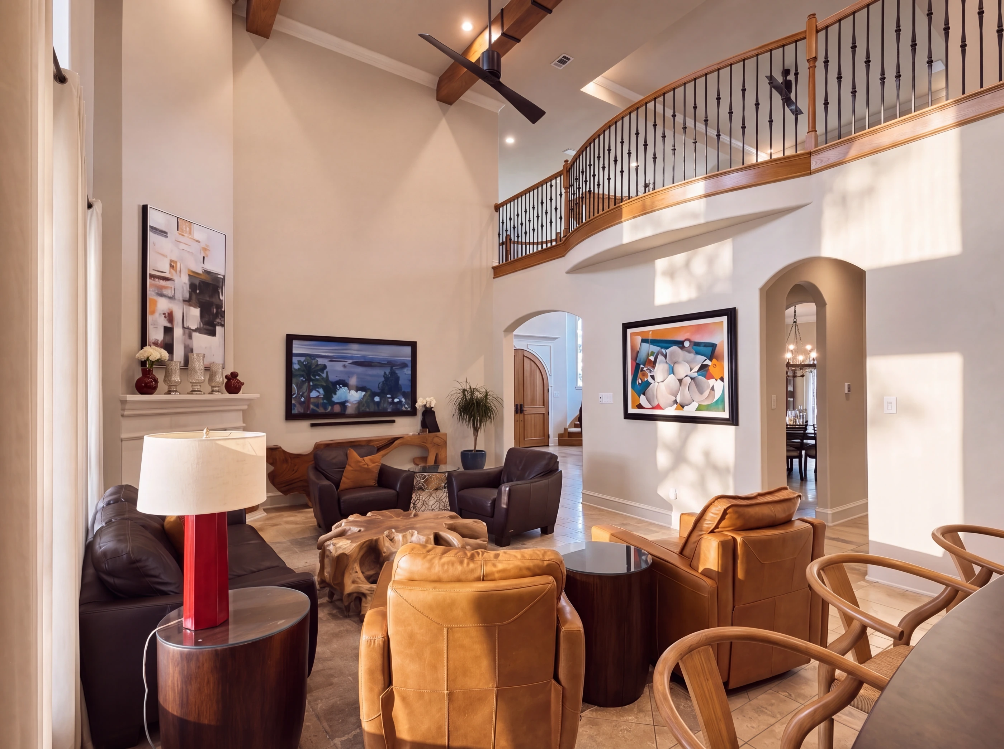
Twenty-two by seventeen, and it goes all the way up. A clerestory band of windows sits above a window wall facing the covered patio, with two custom wood beams on wrought-iron brackets spanning the room below. It is entirely open to the kitchen and breakfast room — the house's centre of gravity.
iii. The Kitchen
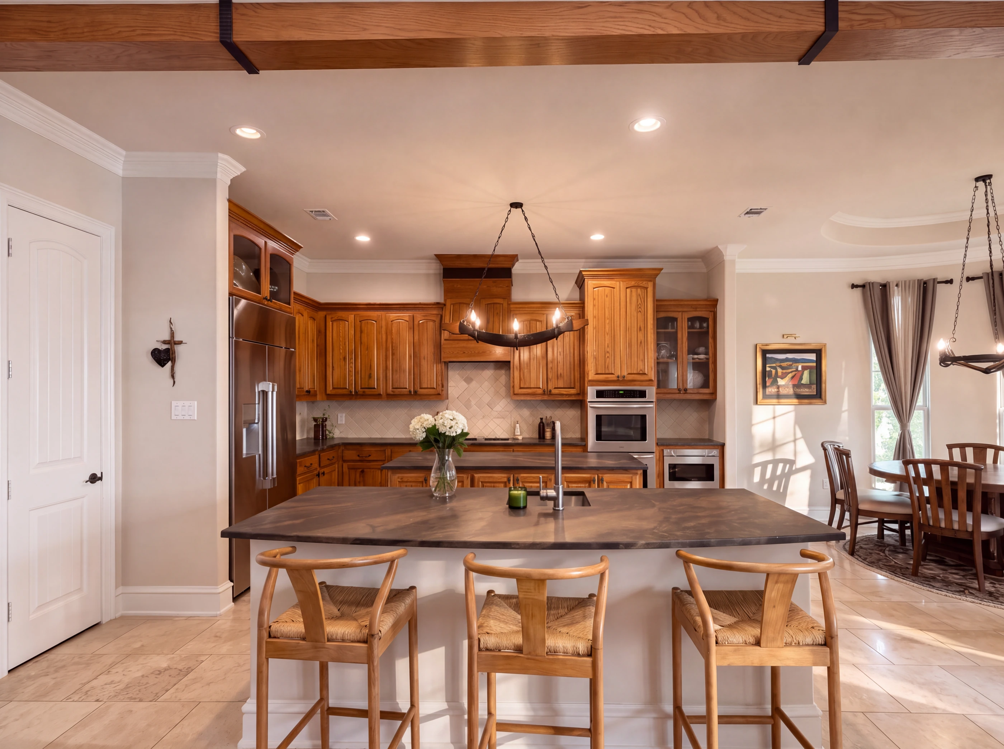
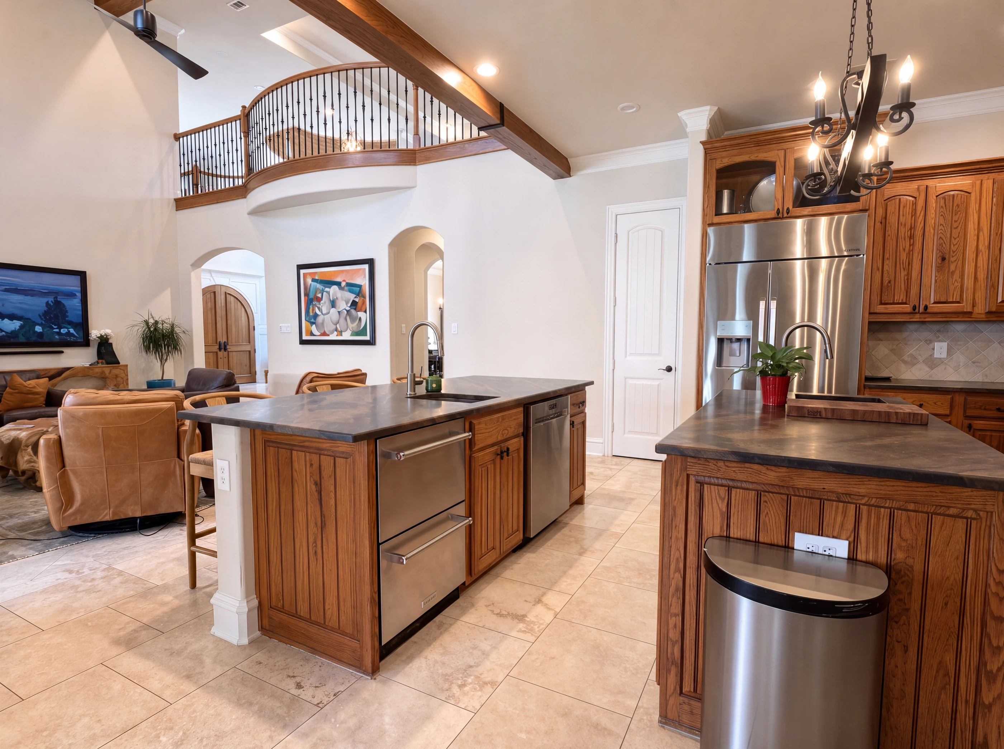
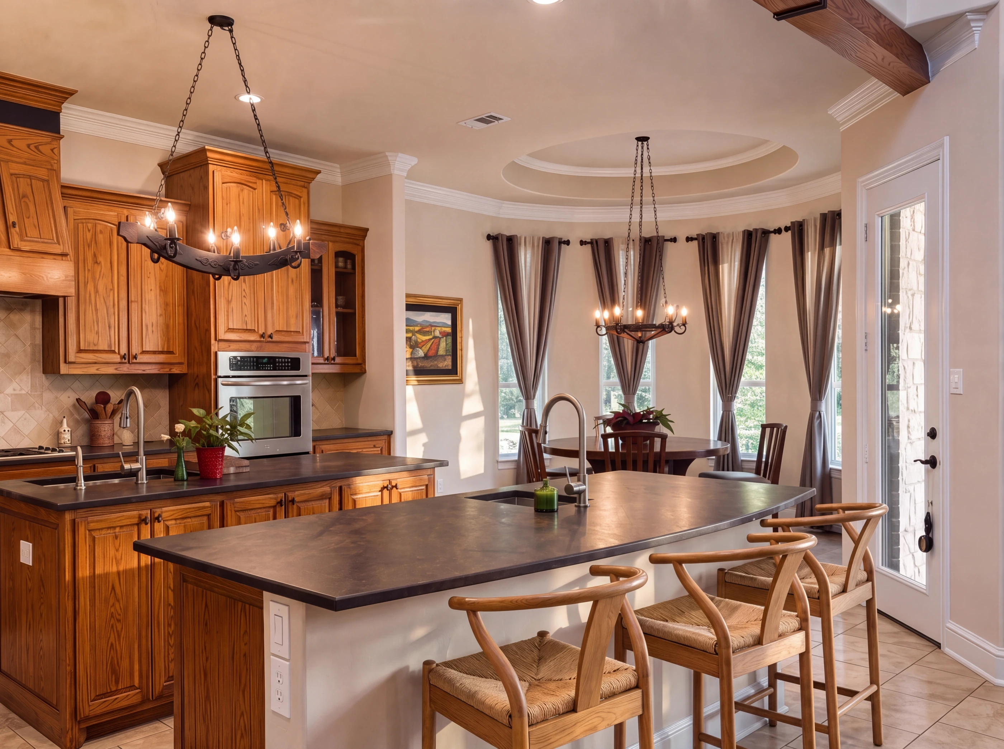
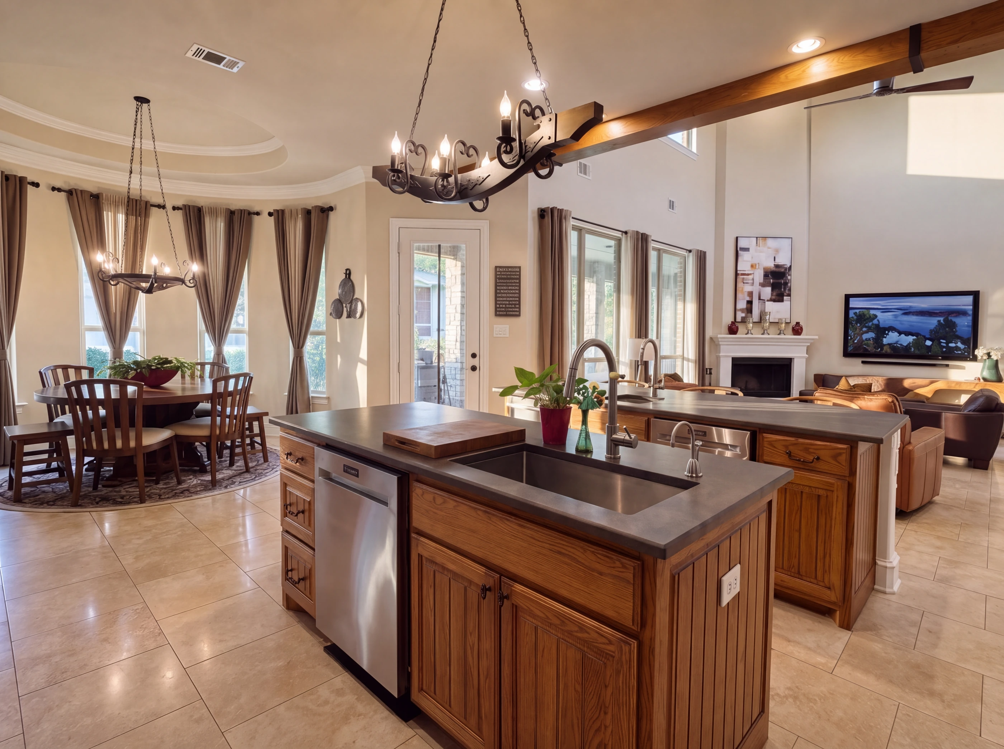
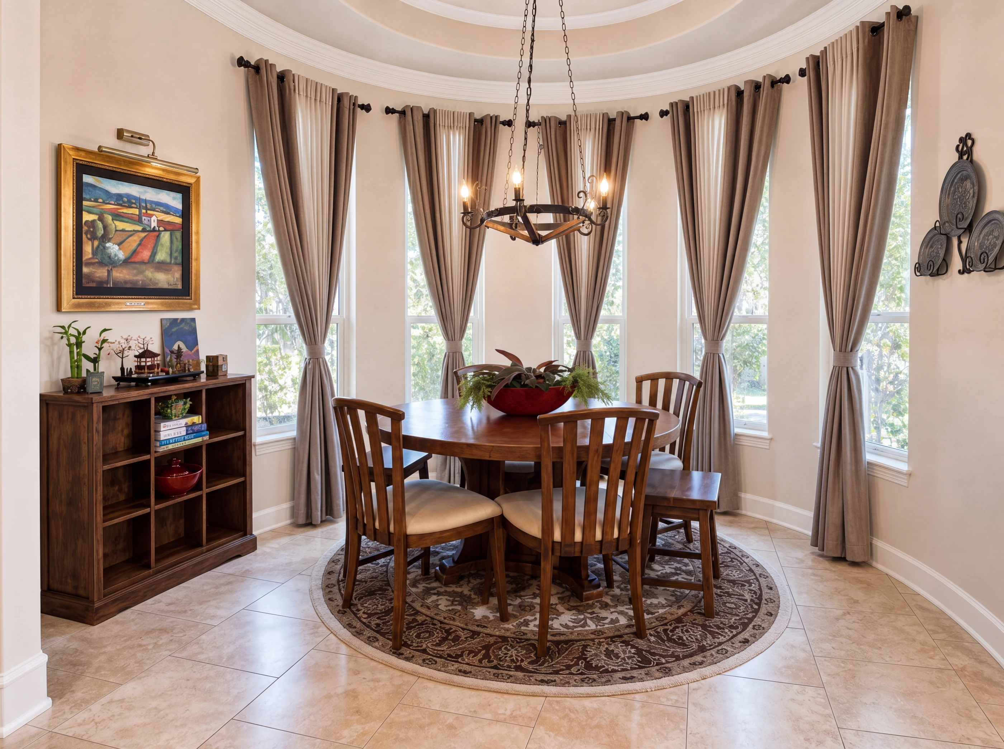
Seventeen by fourteen, wrapped in raised-panel oak with a travertine diamond-set backsplash and leathered Brazilian quartzite counters. A curved island carries the prep sink and seats three; a built-in Dacor refrigerator and double wall oven line the working wall, with two dishwashers, instant hot water and a beverage centre built in — the kitchen is set up kosher-ready. Walk-in pantry to one side, two butler's pantries to the other (one of them works as a bar), and a forged-iron fixture over the island.
iv. Dining + Butler's Pantry
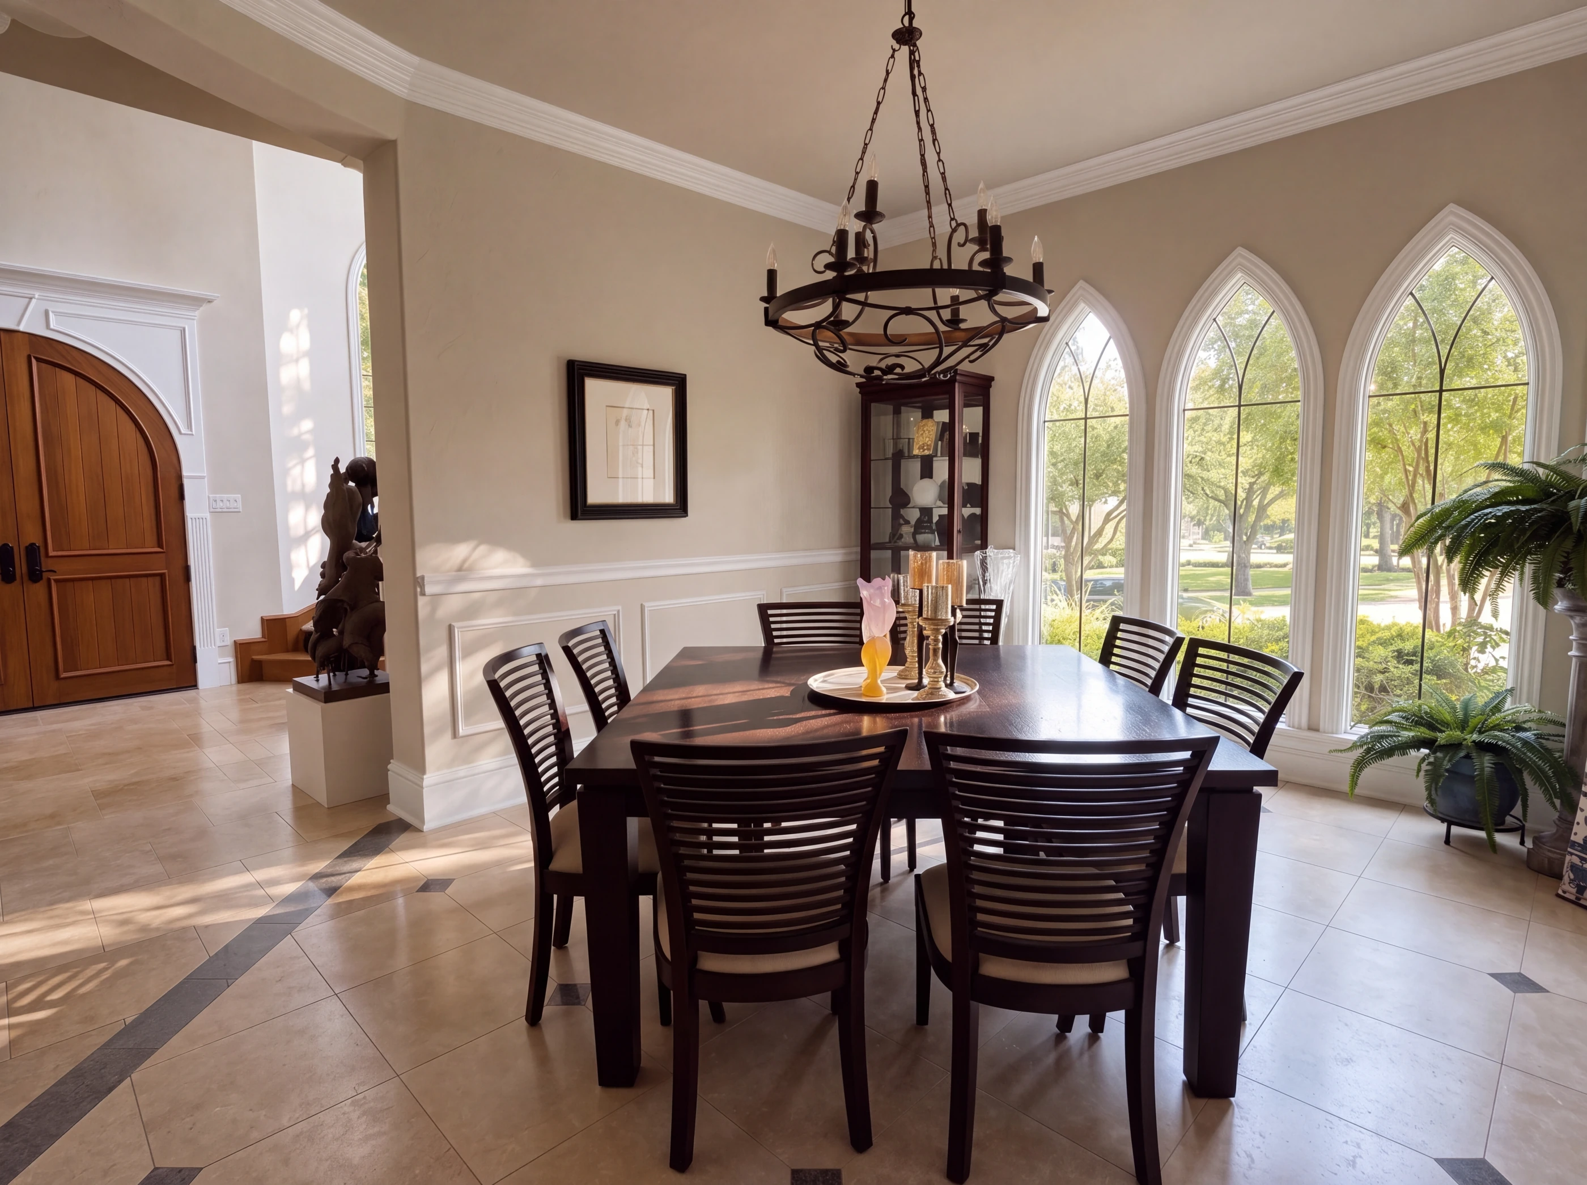
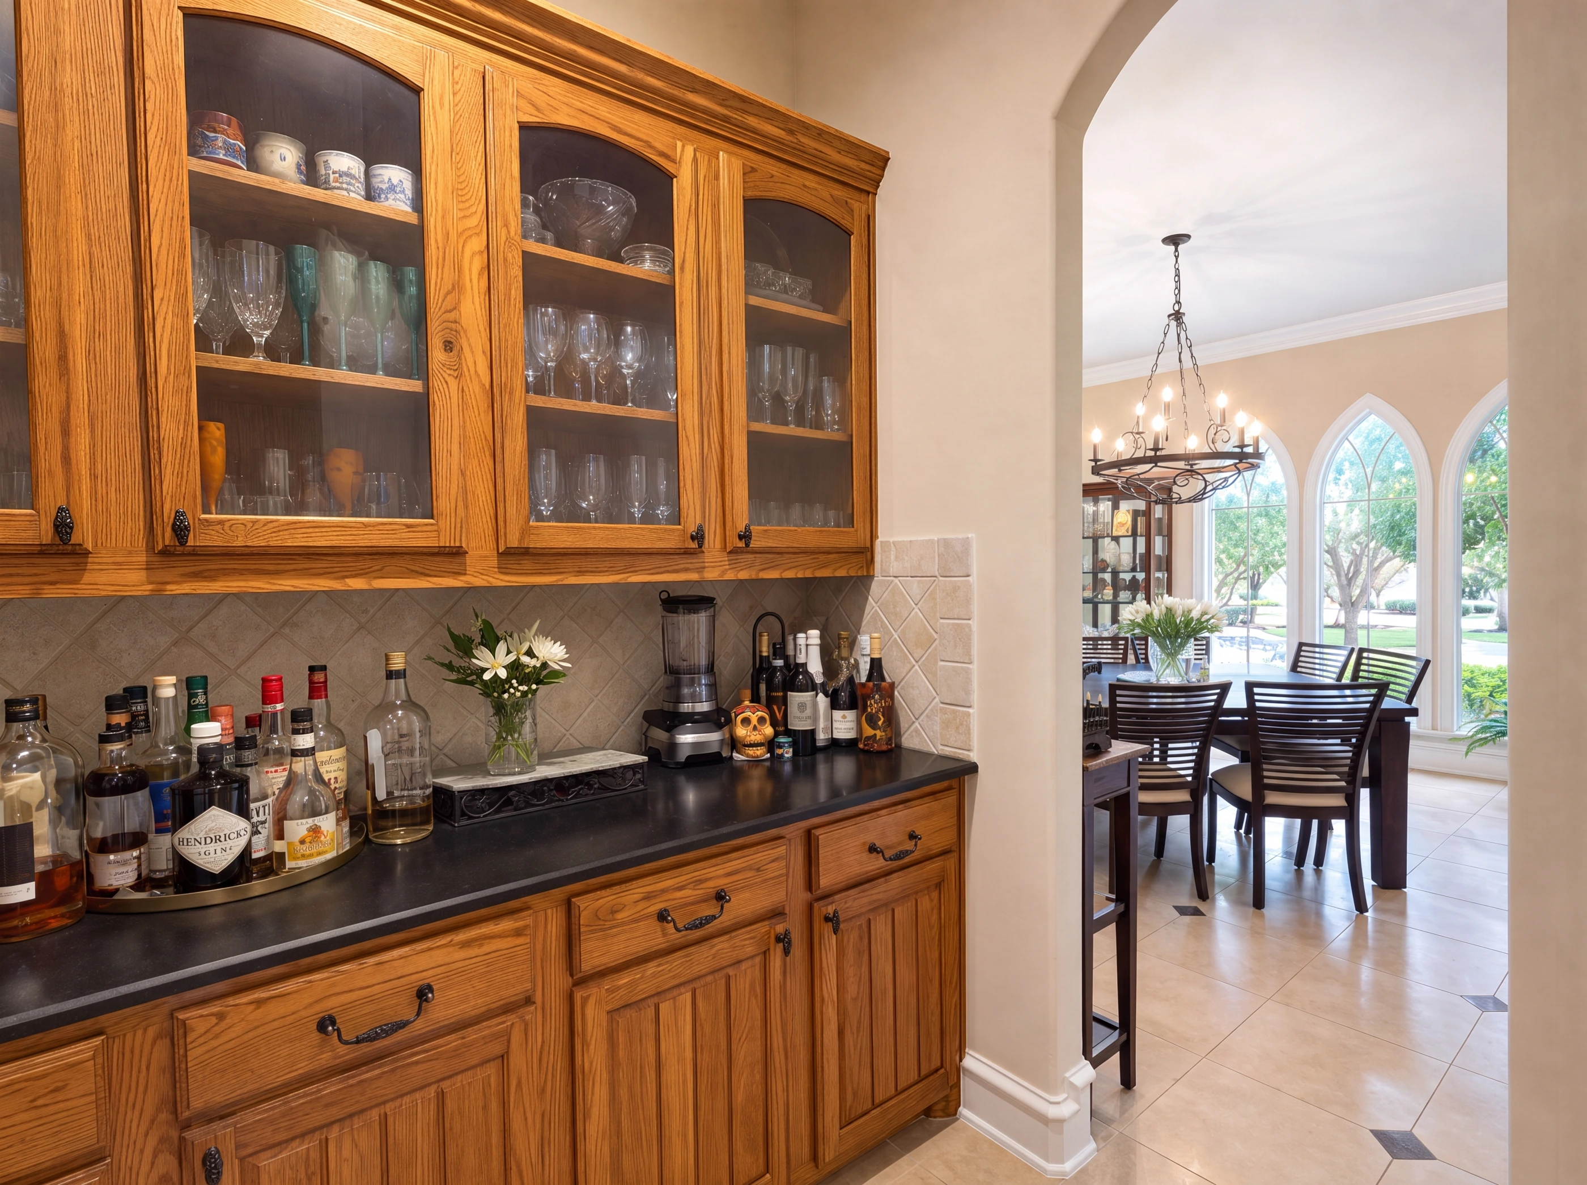
A formal dining room at the front of the house under a wrought-iron chandelier, arched windows facing the street. Between it and the kitchen sits the butler's pantry — glass-front cabinetry above a dark stone counter, the natural staging post between the kitchen and the table.
v. The Primary Suite
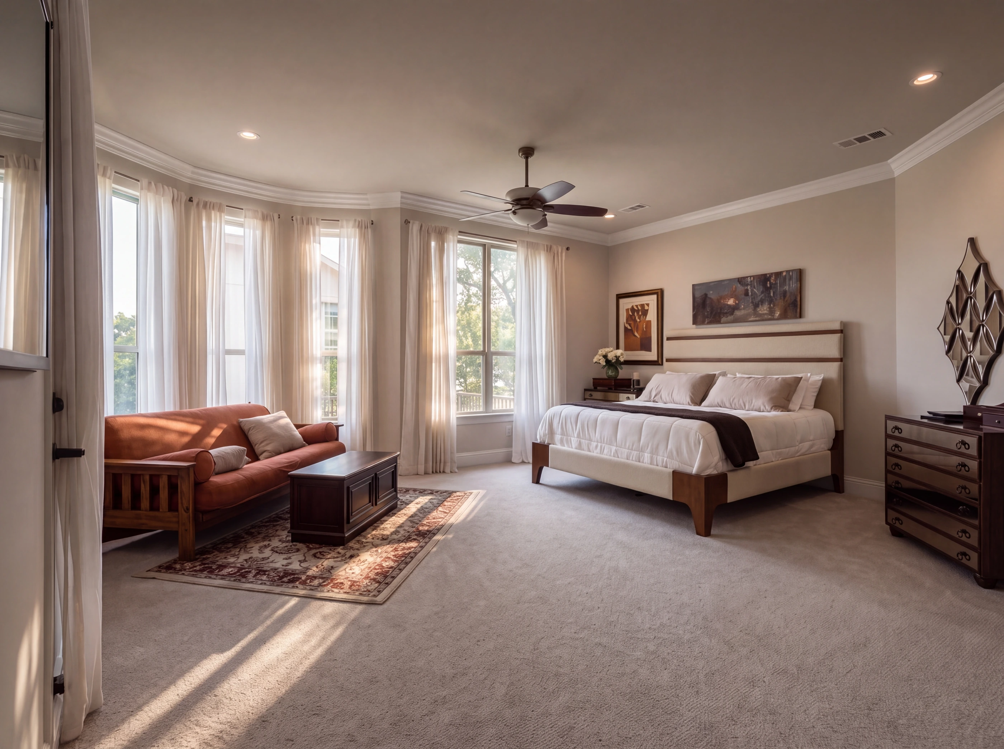
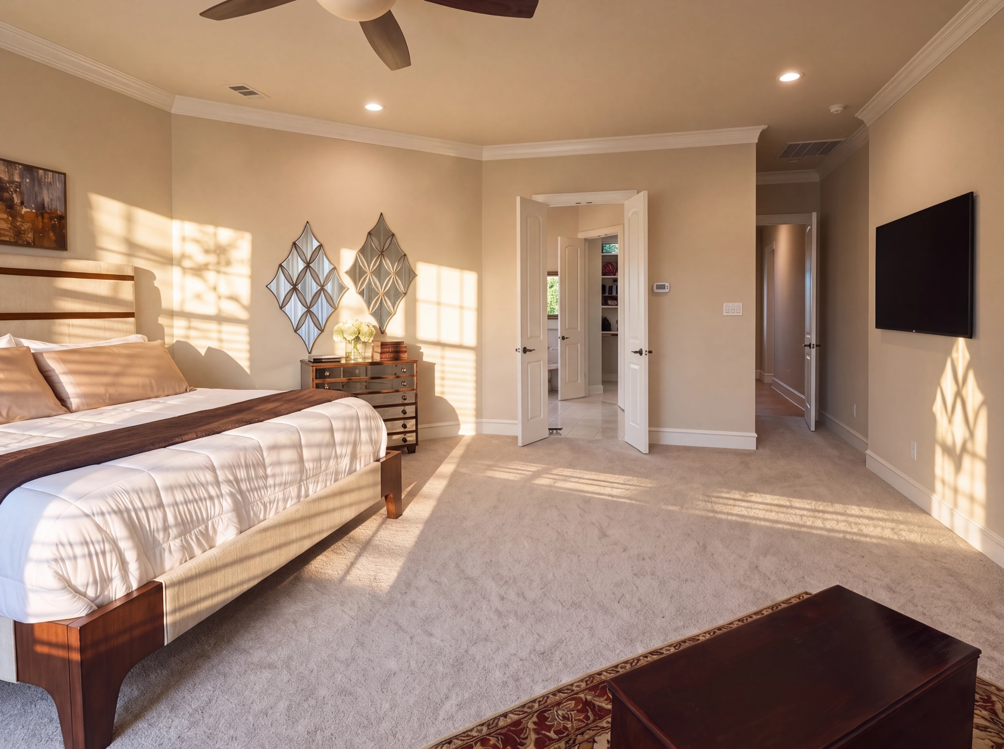
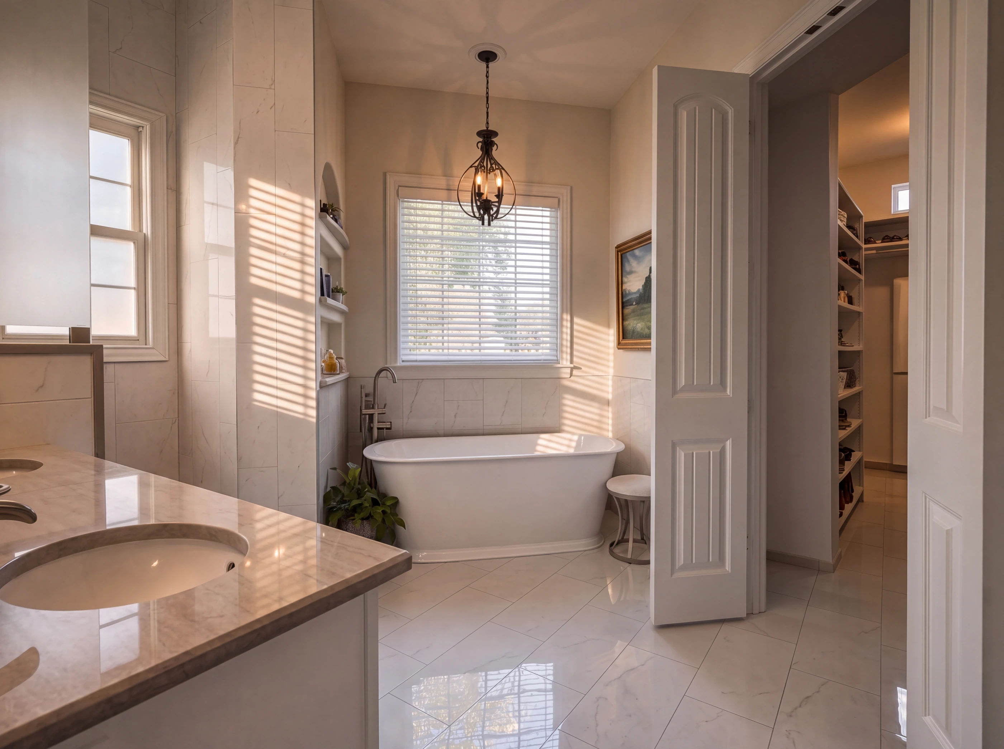
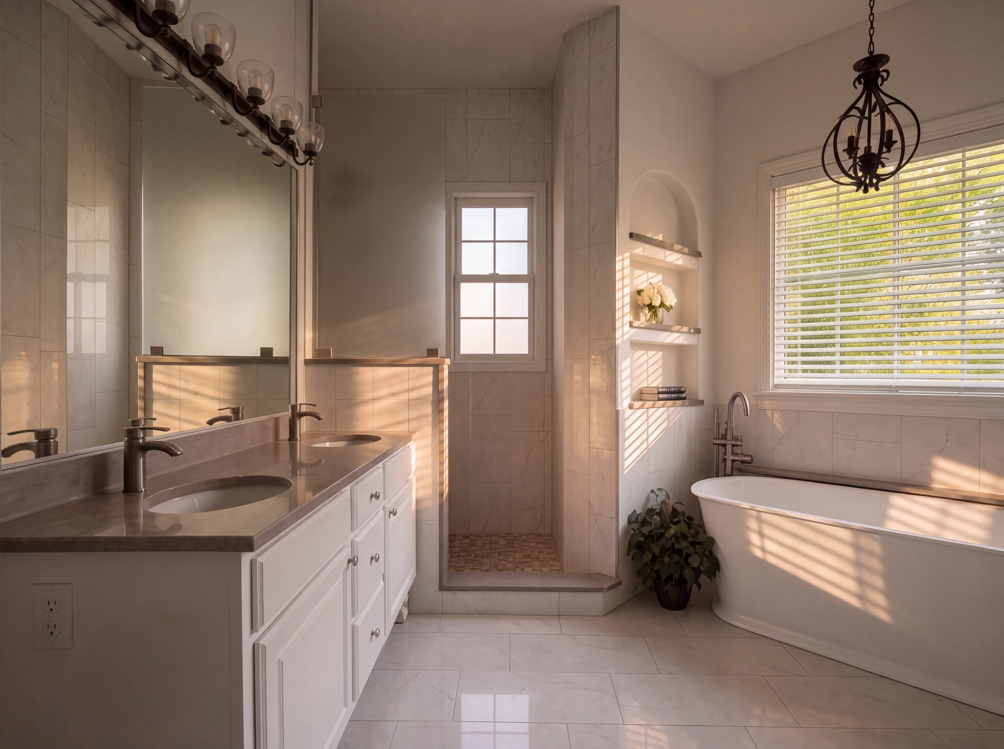
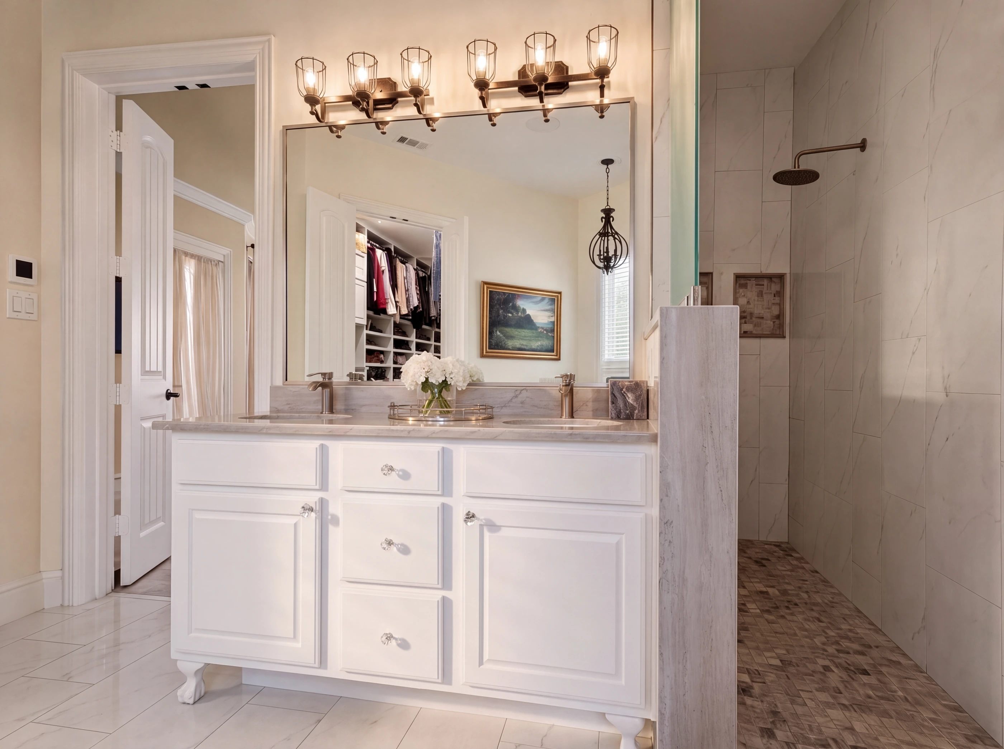
The primary is downstairs and it is genuinely large — twenty by nineteen, with the whole outside wall curving into a bay of tall windows, room for a sitting area, and a ceiling fan under crown molding. The bath has a long vanity with two sinks, a Jacuzzi free-standing tub, a separate shower, heated floors, and a built-in cabinet.
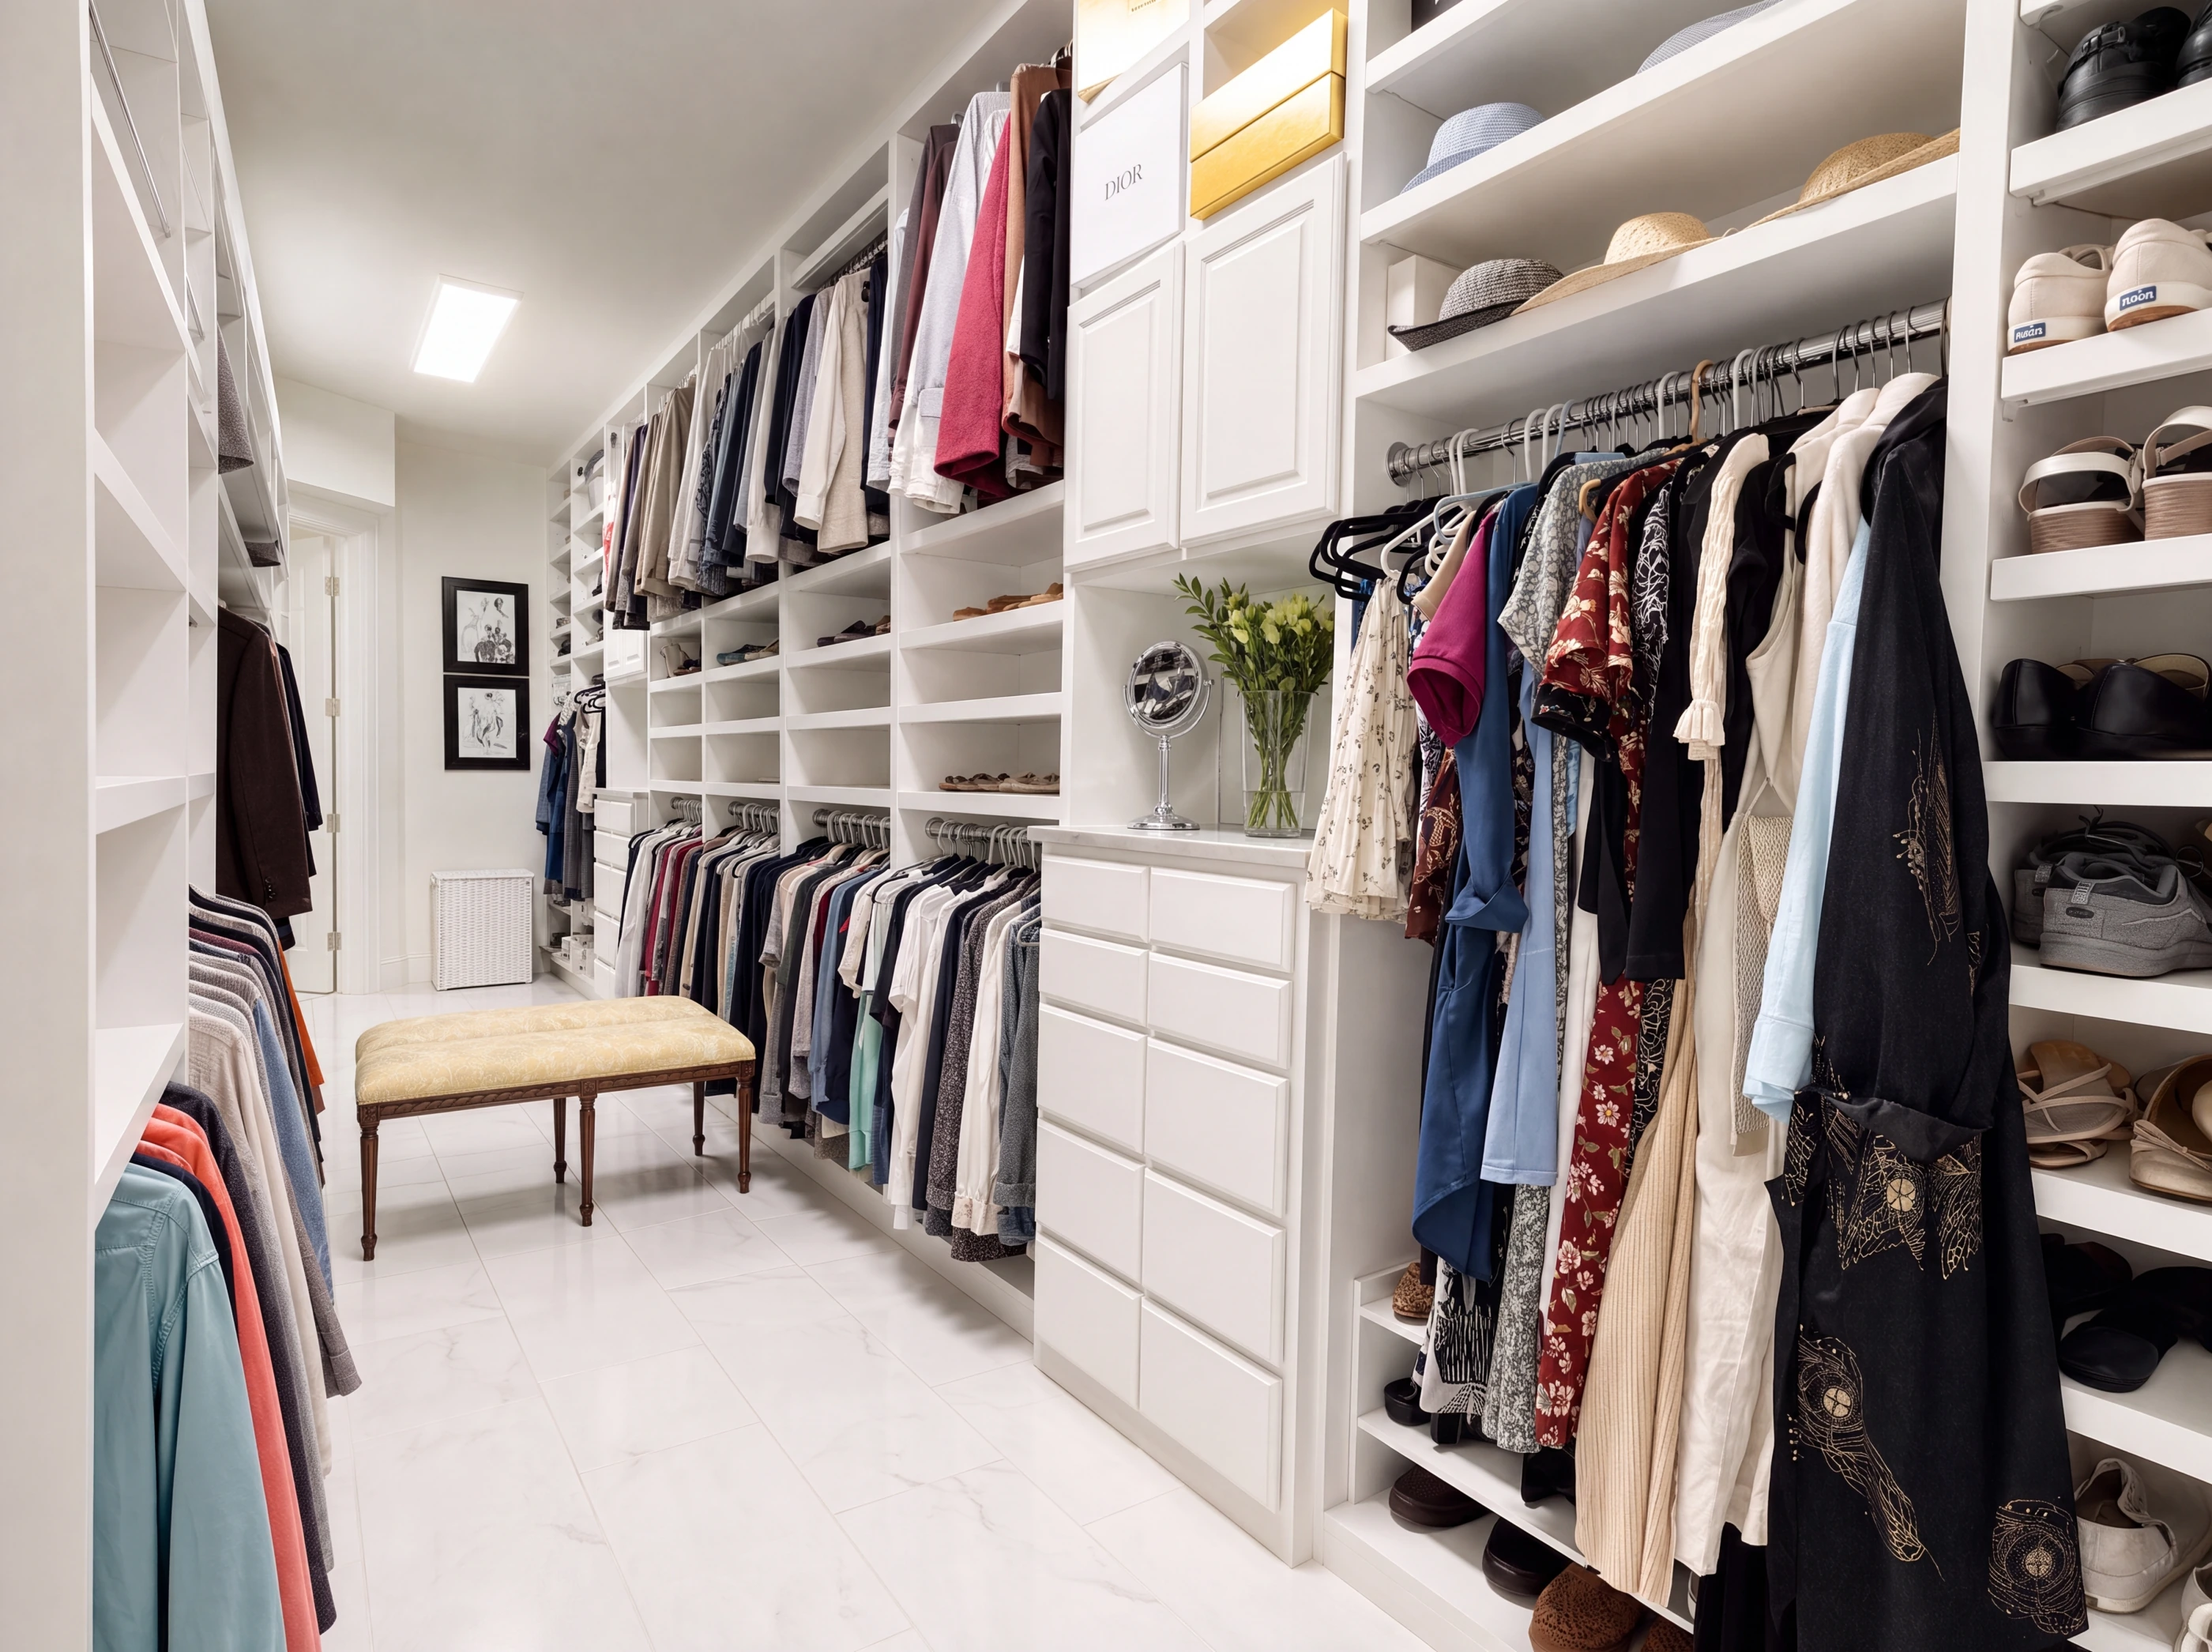
Behind the Door
Most walk-in closets are a rod and a shelf. This one is a fitted room — floor-to-ceiling white cabinetry down both walls, dedicated shoe shelving, banks of drawers, a hat shelf above, and an island of drawers in the middle with a bench to sit on.
Marble-look tile underfoot rather than carpet, and it runs deep enough to keep two wardrobes without either one crowding the other.
vi. The Second Floor
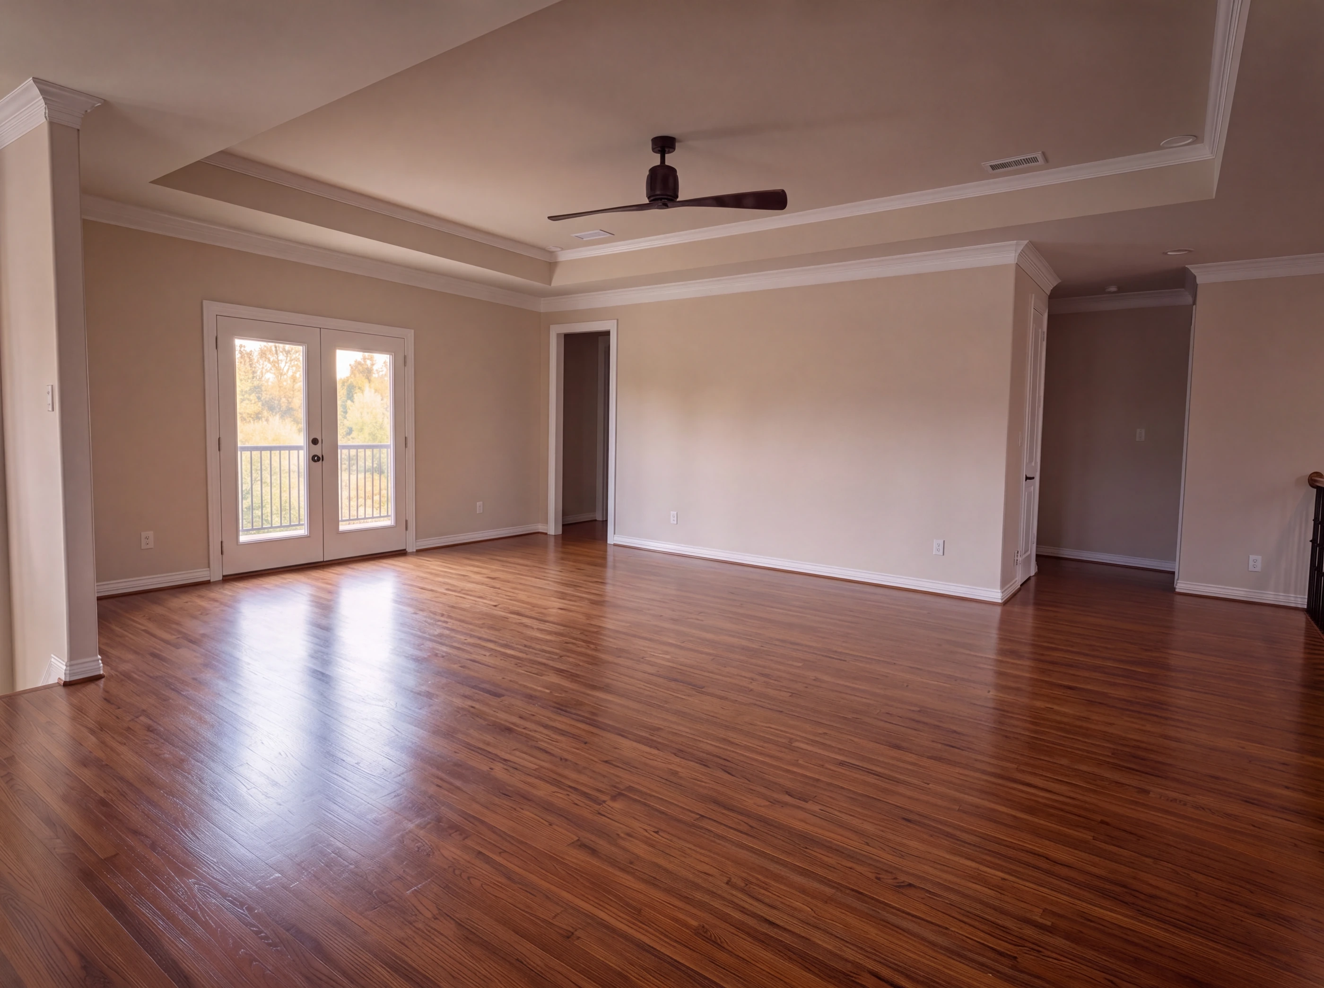
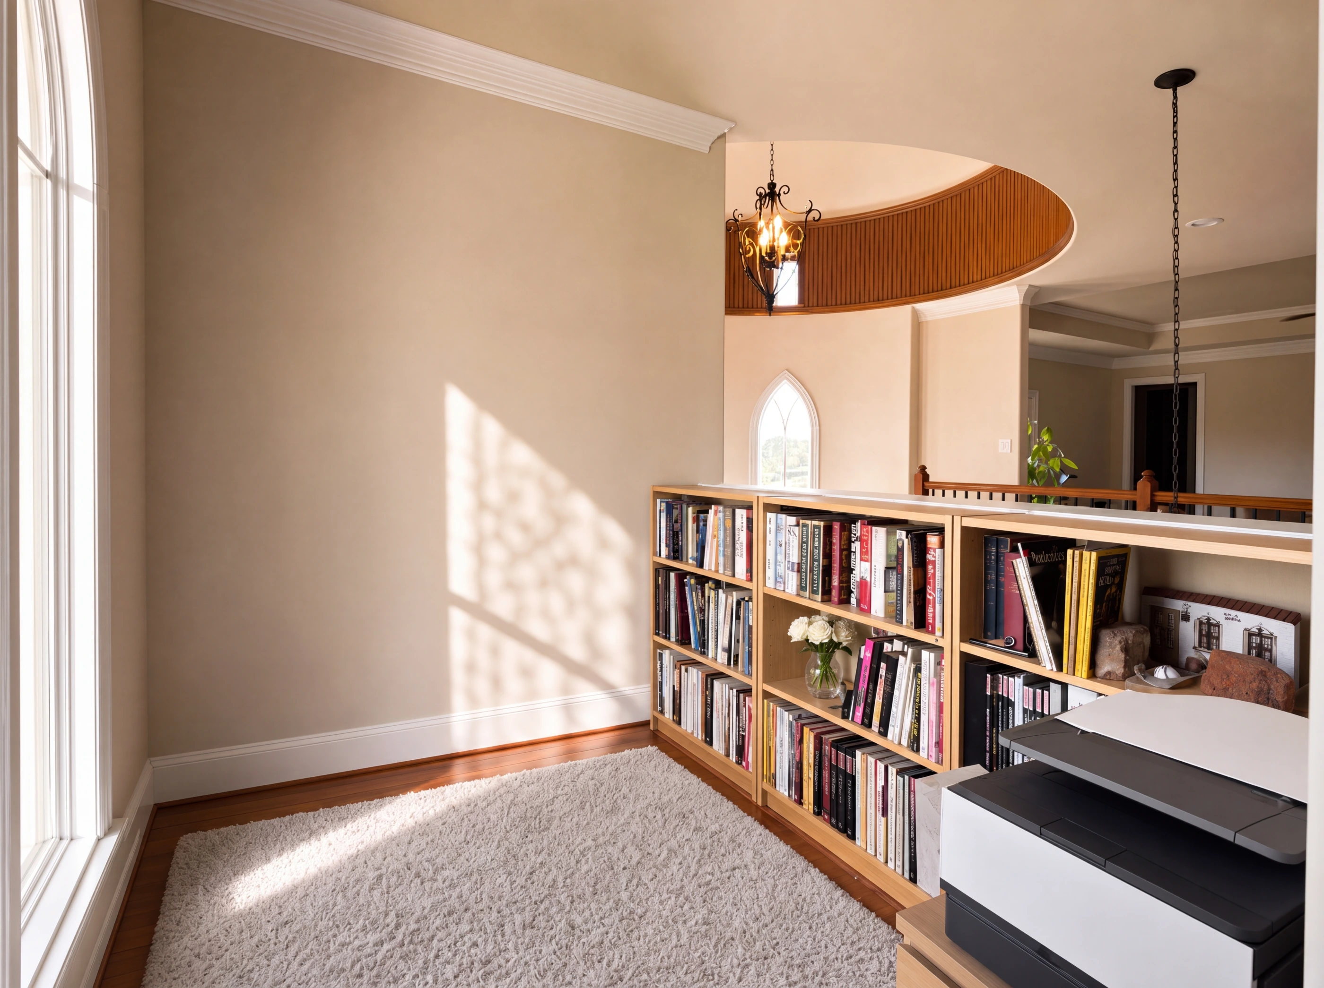
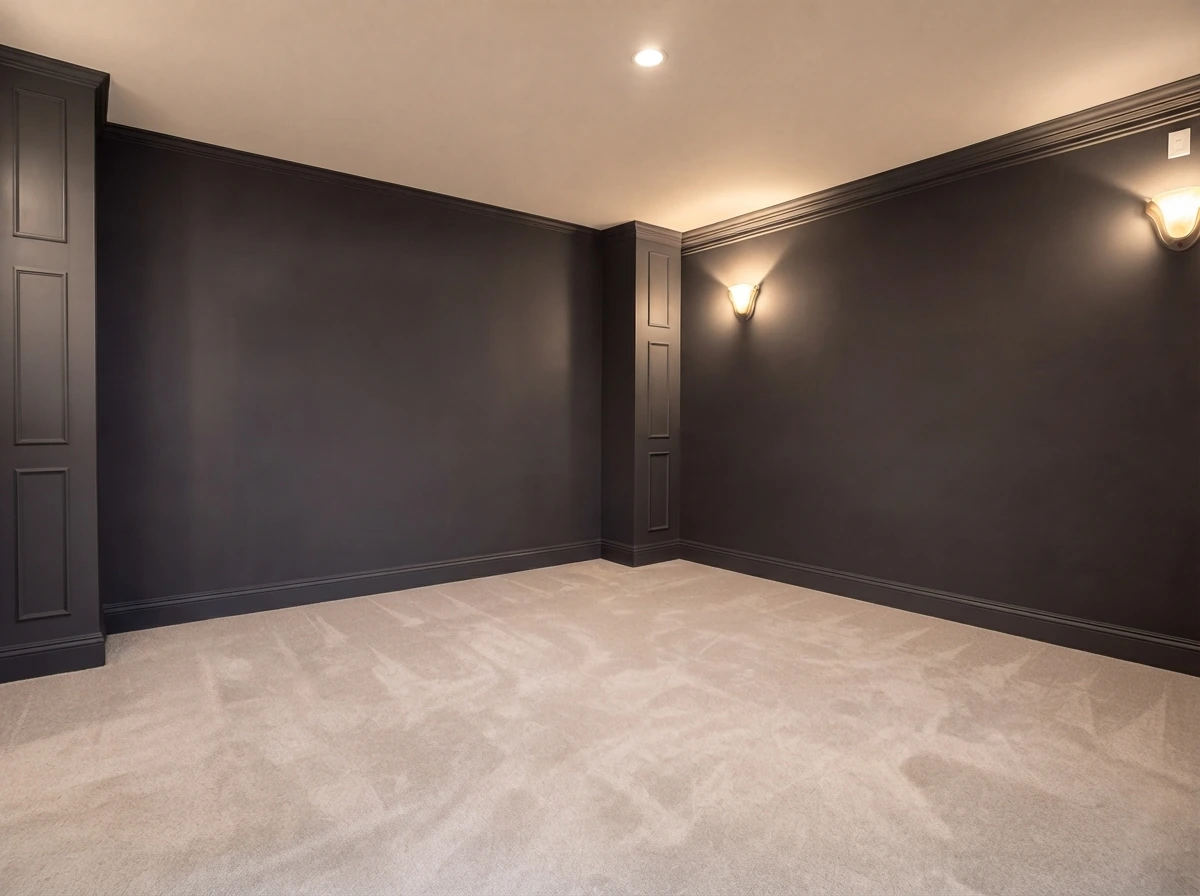
The upstairs is nearly a second house. The game room — twenty-one by fifteen — has hardwood floors, a tray ceiling, and French doors onto the balcony. A small reading nook sits beside it. Down the hall, a proper media room: seventeen by fourteen, dark walls, sconce lighting, carpet underfoot.
vii. The Bedrooms
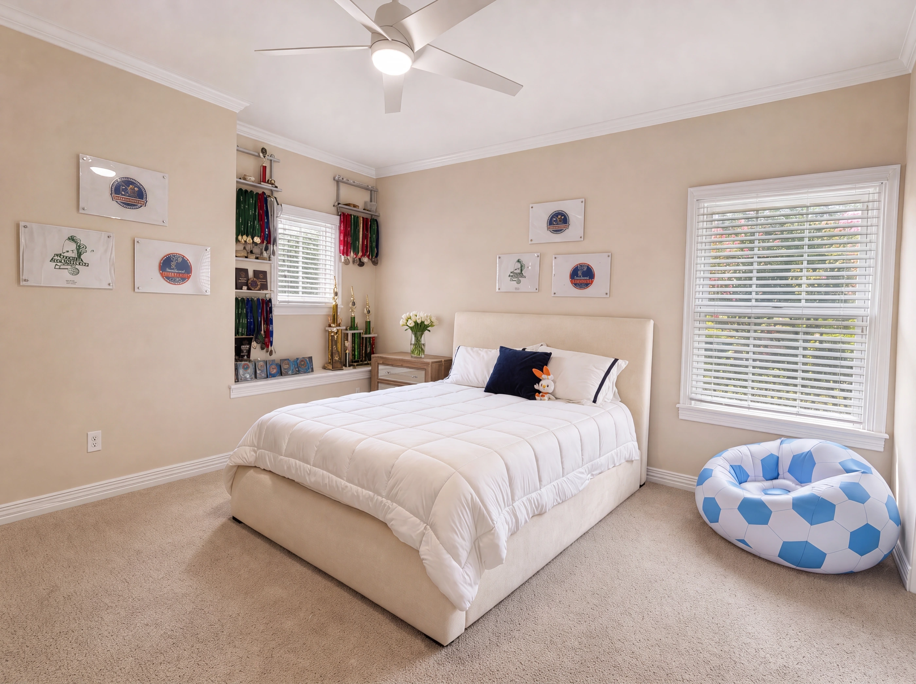
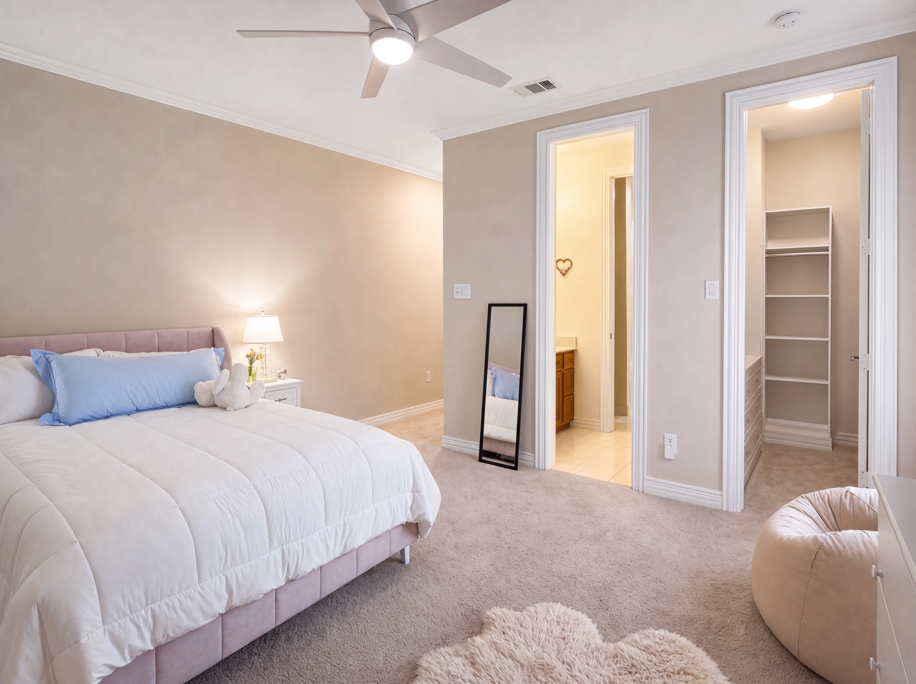
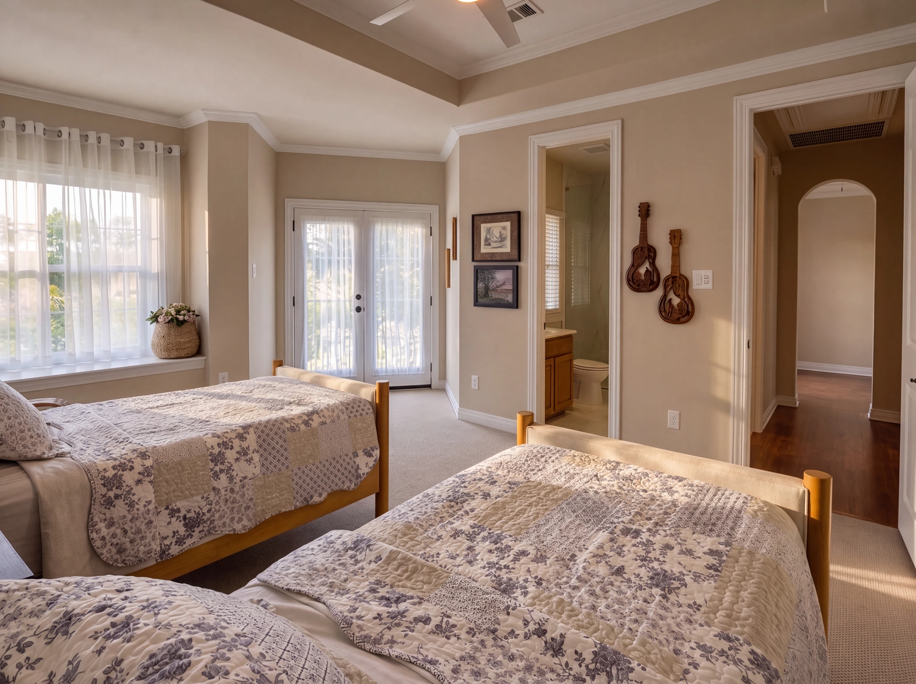
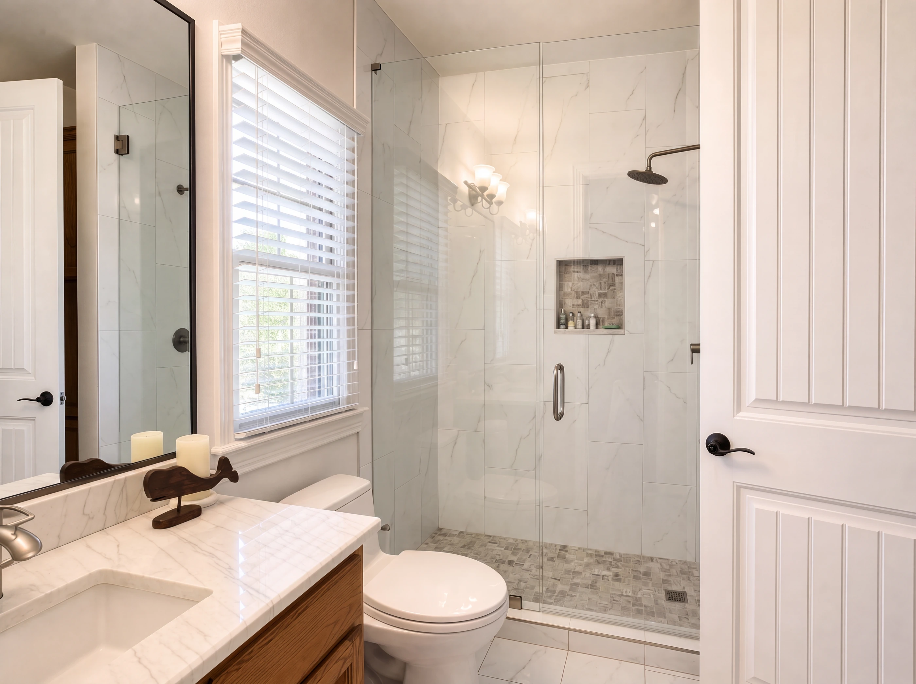
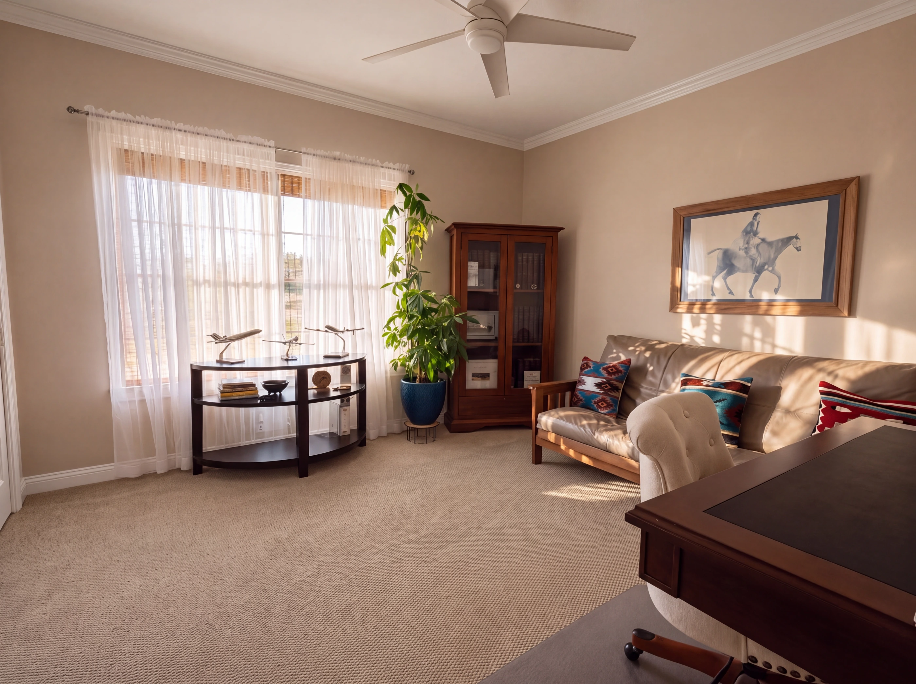
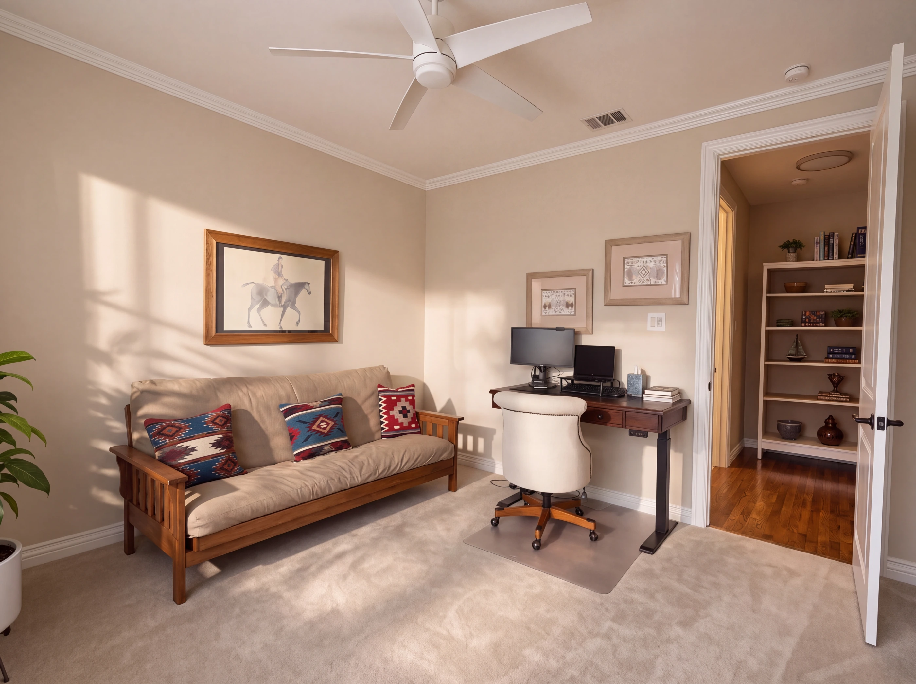
Four secondary bedrooms upstairs — nineteen by fourteen, seventeen by thirteen, and fifteen by thirteen among them — all carpeted, all with crown molding and generous window walls. The fourth is a bedroom as well — it is simply furnished as a study at the moment. Four full baths in the house, so nobody is waiting.
viii. Outside
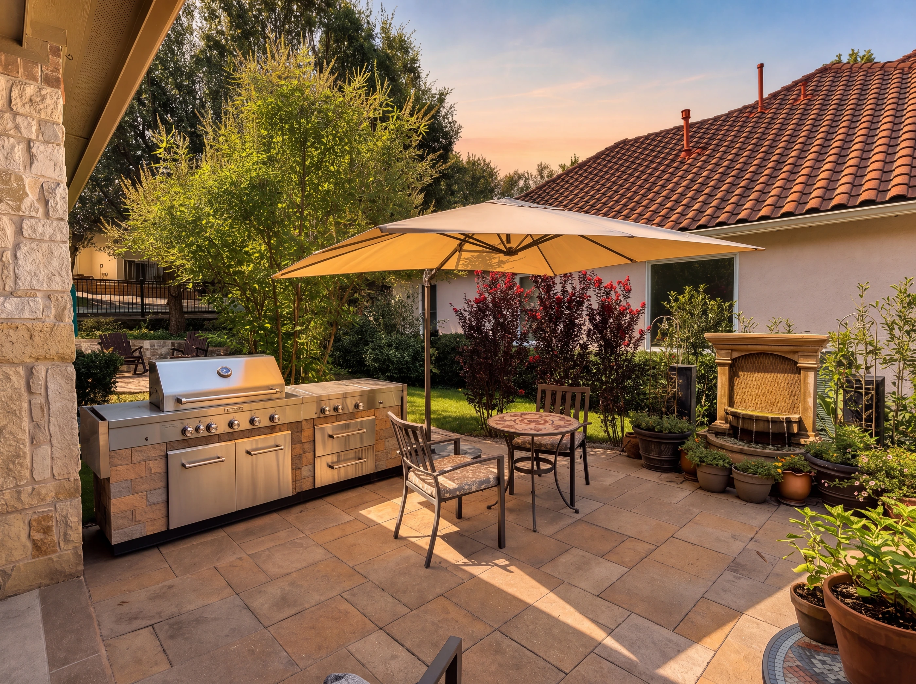
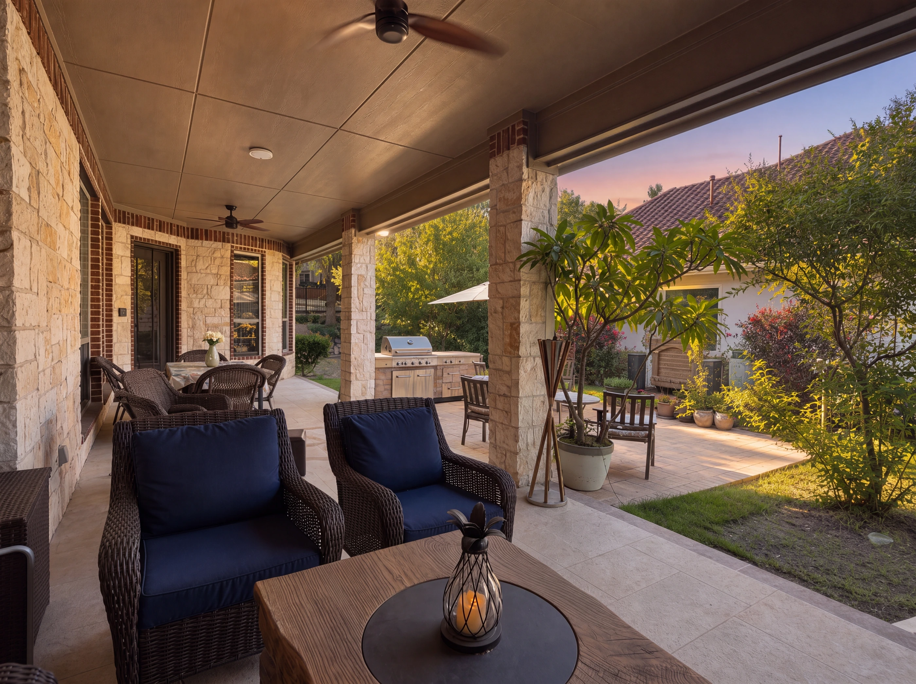
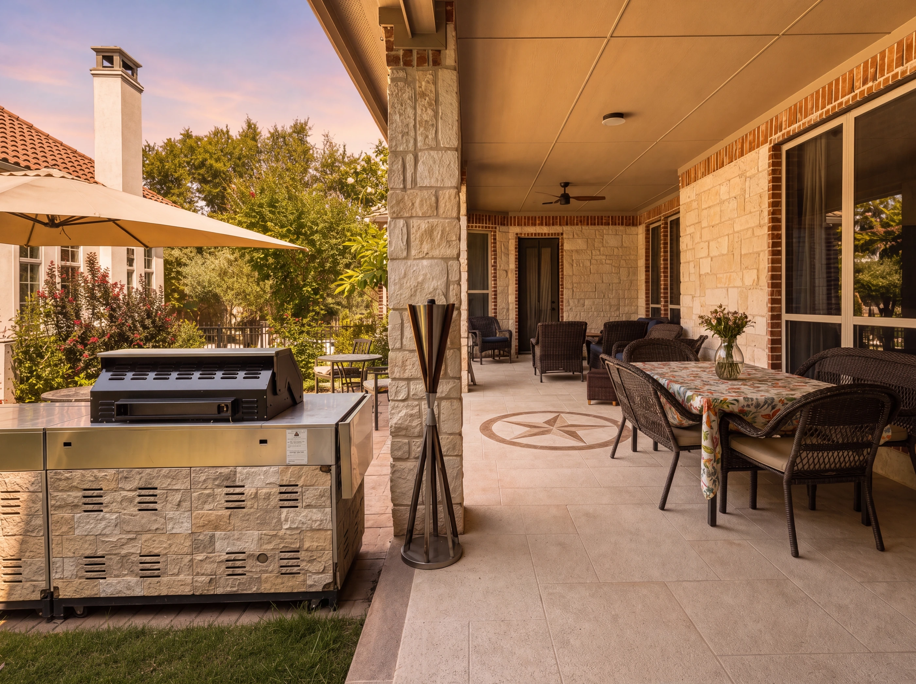
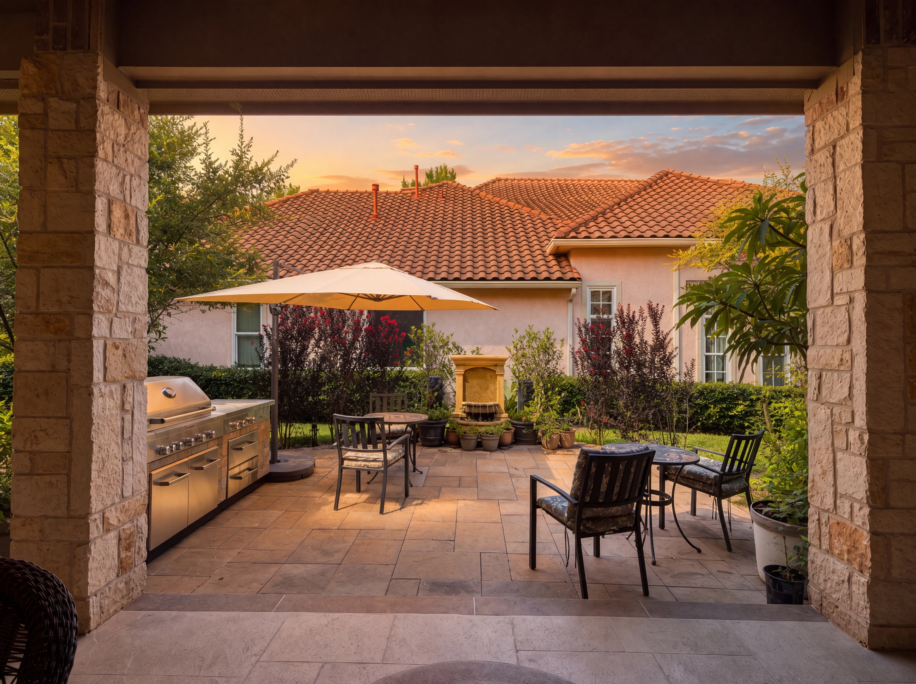
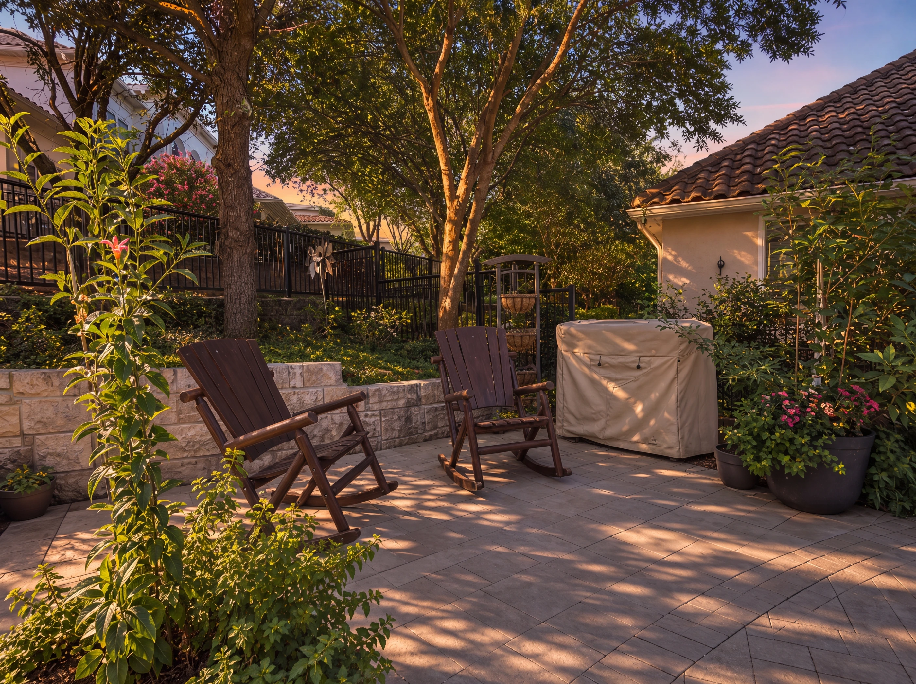
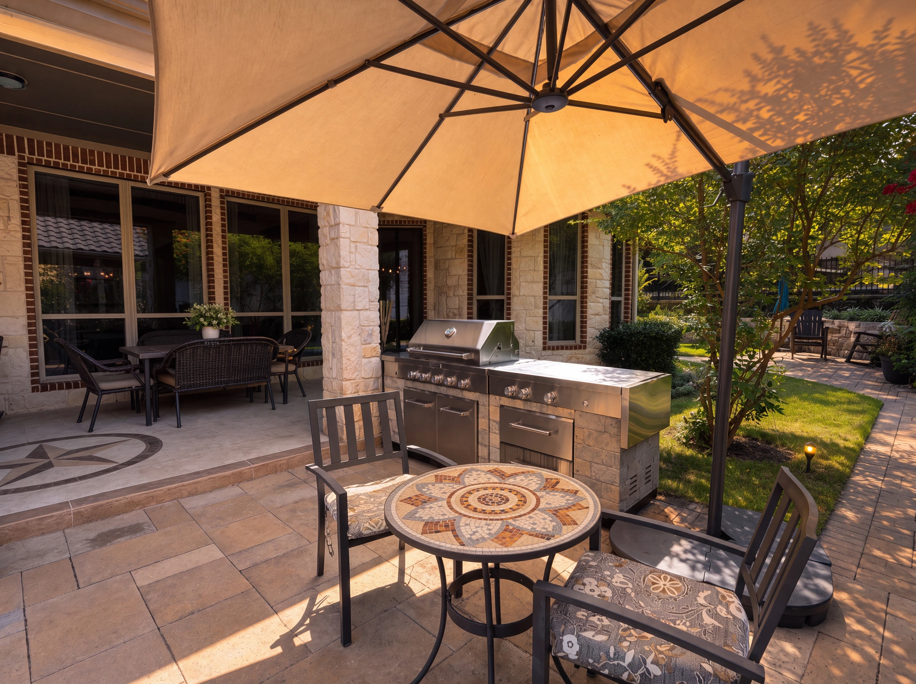
The covered porch steps down onto a stone paver patio — a free-standing stainless grill, a free-standing fountain, planters, and a crape myrtle in flower. The corner lot backs to greenbelt, so the sight lines run out past the fence rather than into a neighbour's window.
ix. The Architecture
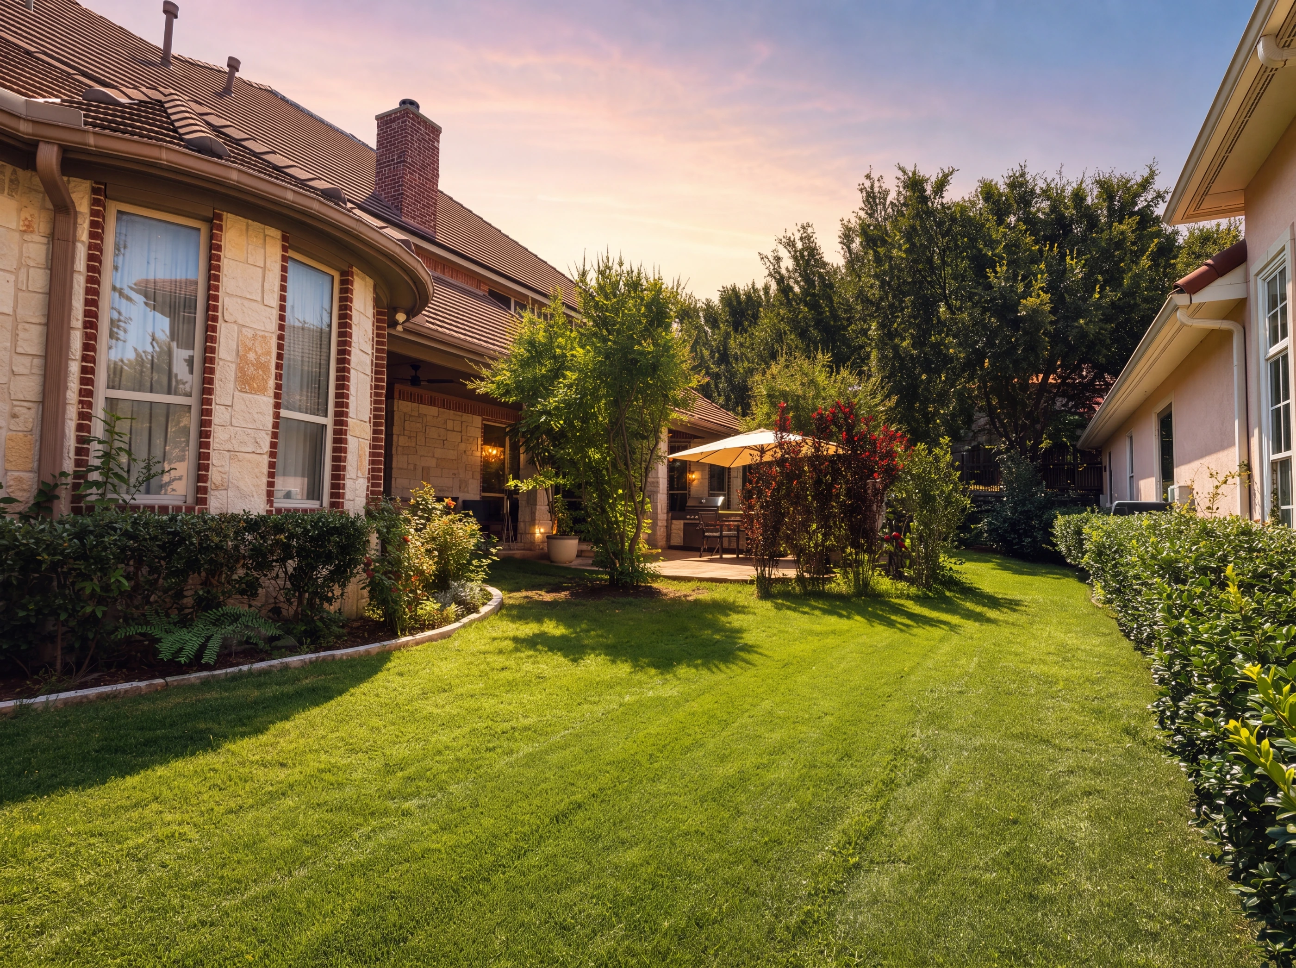
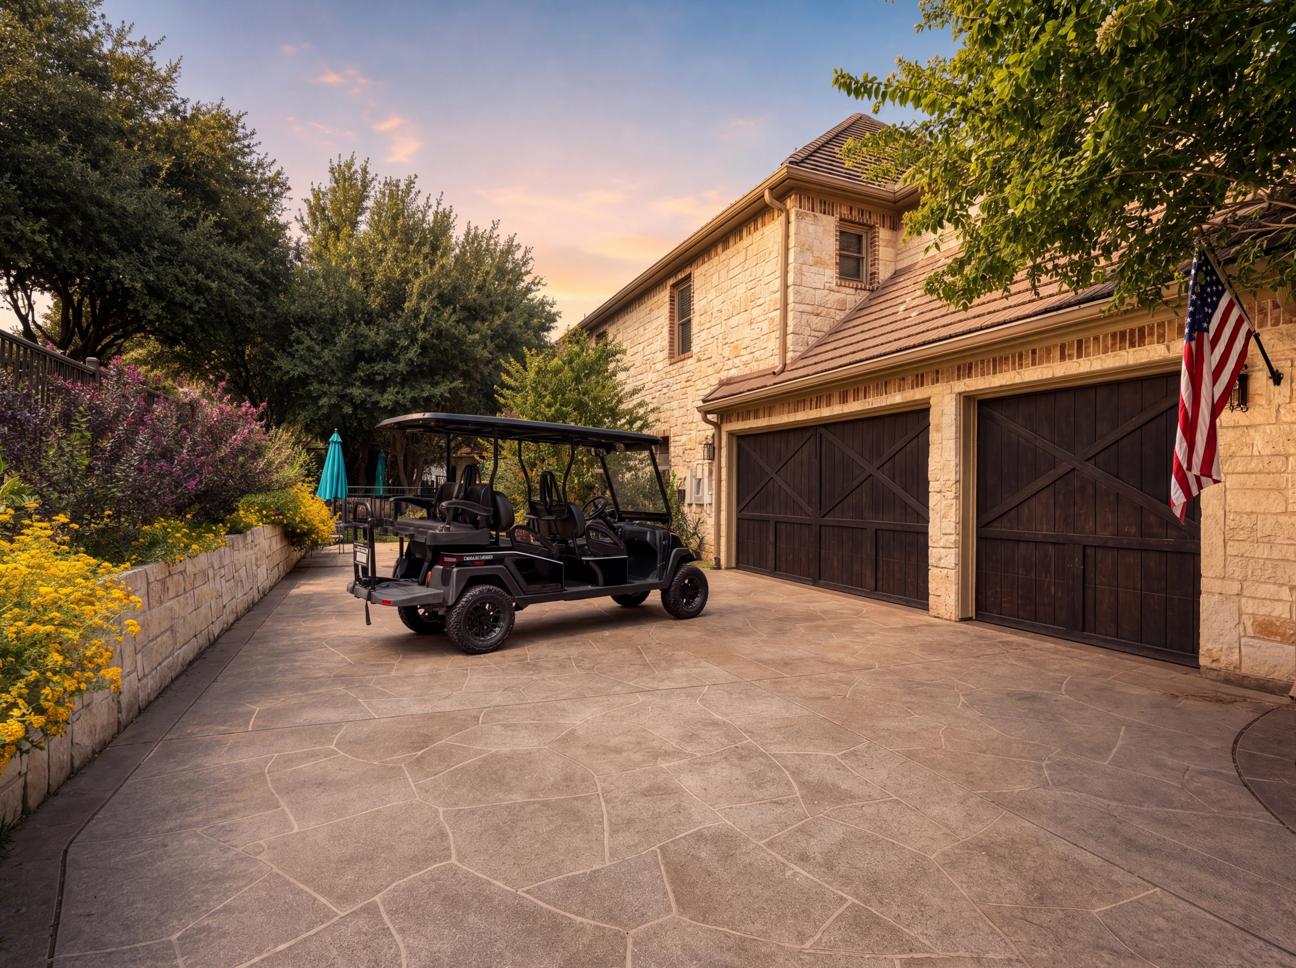
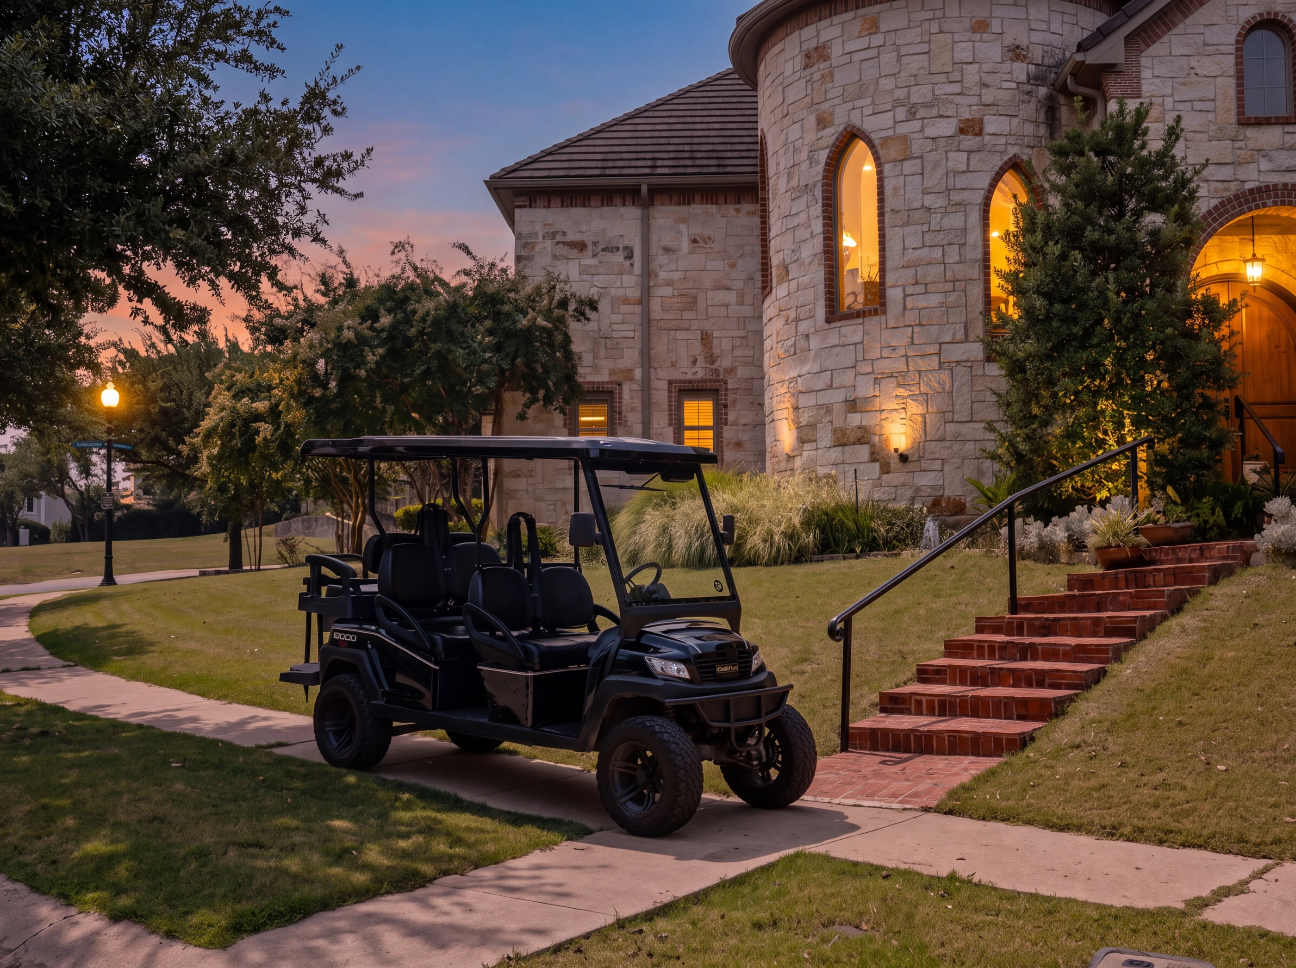
Seen from the side, the elevation is what sells the house — a round limestone turret with a conical tile roof, brick herringbone banding under the eave, pointed-arch windows lit from inside, a stone-overlay motor court wide enough to park the golf cart beside the bays, and mature landscaping right up to the stone. The three-car garage faces sideways, twenty-four by thirty-four, so the street sees the house rather than the doors.
The Kitchen
Seventeen by fourteen and completely open to the great room and breakfast area. Raised-panel oak cabinetry to the ceiling, leathered Brazilian quartzite counters, a travertine diamond-set backsplash, and a curved island carrying the prep sink with seating for three.
Built-in refrigerator, double wall oven, gas cooking, two dishwashers, a prep sink, instant hot water and a beverage centre — set up kosher-ready. A walk-in pantry sits off the working wall, and two butler's pantries with glass-front cabinetry bridge the gap to the formal dining room; one of them works as a bar. Bay-windowed breakfast room off the far end.
The Primary Suite
A first-floor primary suite, which is the thing buyers ask about first in a house this size. Twenty by nineteen with the exterior wall curving into a bay of tall windows — enough room for a bed, a sitting area, and still floor left over.
The bath runs a long vanity with two sinks, a Jacuzzi free-standing tub, a separate shower, heated floors, and a built-in cabinet. The closet next door is a fitted room in its own right: floor-to-ceiling built-ins, shoe shelving, drawer banks, a bench, and marble-look tile underfoot.
By Design
The two-story great room and open kitchen carry a crowd. The first-floor primary means the whole of daily life can happen on one level. And the entire second floor — a game room, a media room, a reading nook, four bedrooms — can simply be closed off when it isn't needed.
Twenty by nineteen in a curved bay of windows, with the spa bath and fitted closet on the same level as the kitchen and living areas.
A clerestory band of windows above a window wall, two custom wood beams across the middle, and a direct opening to the kitchen.
The Enclave at Windsor Ridge sits within the grounds of TPC Las Colinas, one of the two eighteen-hole courses at the Nelson Golf & Sports Club, and connects to the Ritz-Carlton Las Colinas.
Property Features
Since 2022
The Layout
Location
4601 Byron Circle sits inside The Enclave at Windsor Ridge, a small gated community set within the grounds of TPC Las Colinas — one of the two eighteen-hole courses at the Nelson Golf & Sports Club — and connected to the Ritz-Carlton Las Colinas. Entry is through the staffed gate at Windsor View and MacArthur; the other gates are unmanned. The lot is a corner, backing to greenbelt, at the end of a circle.
Minutes to the Toyota Music Factory, Lake Carolyn, and the Las Colinas Urban Center, with DFW International eight miles out and downtown Dallas fourteen. Irving ISD — Brandenburg Elementary, Travis Middle, MacArthur High.
Common Questions

Represented By
Broker · Las Colinas Realty Associates
30+ years in Las Colinas. SMU graduate, youngest broker in Texas at licensure, and the only agent whose entire practice is this neighborhood. If it's listed here, Troy knows it.